Located in the growing community of Aubrey, this beautiful 4-bedroom, 2,043 square foot home at 712 Presidio St offers the perfect blend of modern style, comfort, and convenience. Situated on a huge corner lot, this property delivers exceptional curb appeal and added outdoor space. Even better — NO PID and NO MUD taxes help keep ownership more affordable while maximizing long-term value. Step inside and immediately notice the soaring 9-foot ceilings and spacious open-concept floor plan that create an inviting atmosphere ideal for both entertaining and everyday living. The heart of the home features a stunning living room complete with a cozy fireplace, perfect for relaxing evenings or gathering with friends and guests. The seamless flow between the living, dining, and kitchen areas provides a bright and airy feel with modern finishes throughout. The oversized primary owner’s suite serves as a true retreat, offering a sitting area perfect for a reading nook, home office space, or quiet relaxation. Generously sized secondary bedrooms provide flexibility for guests, hobbies, or additional workspace needs. Outside, the expansive corner lot offers endless possibilities for outdoor living, gardening, play areas, or future customization. Whether hosting weekend barbecues or simply enjoying the Texas sunsets, this property delivers the space and privacy today’s buyers are searching for. Conveniently located with quick access to HWY 377, HWY 380, and I-35, commuting to nearby shopping, dining, entertainment, and major employment centers is simple and efficient. Outdoor enthusiasts will also appreciate being just minutes south of Ray Roberts Lake State Park, where boating, hiking, camping, and fishing opportunities await year-round. This move-in-ready home combines modern living, a prime location, and outstanding value in one exceptional package. Don’t miss your opportunity to own this spacious and stylish property in one of North Texas’ fastest-growing areas.
For sale
$435,000
712 Presidio St, Aubrey, TX 76227
4beds
2,043sqft
Single Family Residence
Built in 2022
8,581 Square Feet Lot
$424,000 Zestimate®
$213/sqft
$48/mo HOA
What's special
Cozy fireplaceSpacious open-concept floor planExpansive corner lotExceptional curb appealHuge corner lotGenerously sized secondary bedrooms
- 108 days
- 46
- 1
Zillow last checked:
Listing updated:
Listed by:
Will Harris 0676477,
Local Realty Agency 972-800-1733
Source: NTREIS,MLS#: 21254969
Facts & features
Interior
Bedrooms & bathrooms
- Bedrooms: 4
- Bathrooms: 2
- Full bathrooms: 2
Primary bedroom
- Features: Ceiling Fan(s), Dual Sinks, Sitting Area in Primary, Walk-In Closet(s)
- Level: First
- Dimensions: 13 x 18
Bedroom
- Level: First
- Dimensions: 13 x 11
Bedroom
- Level: First
- Dimensions: 13 x 11
Bedroom
- Level: First
- Dimensions: 13 x 10
Primary bathroom
- Features: Built-in Features, Dual Sinks, Stone Counters, Sitting Area in Primary
- Level: First
- Dimensions: 9 x 10
Dining room
- Level: First
- Dimensions: 13 x 9
Other
- Features: Built-in Features, Stone Counters
- Level: First
- Dimensions: 9 x 5
Kitchen
- Features: Breakfast Bar, Built-in Features, Dual Sinks, Eat-in Kitchen, Granite Counters, Kitchen Island, Walk-In Pantry
- Level: First
- Dimensions: 13 x 13
Living room
- Features: Ceiling Fan(s), Fireplace
- Level: First
- Dimensions: 15 x 24
Utility room
- Features: Other
- Level: First
- Dimensions: 6 x 5
Heating
- Central, Electric
Cooling
- Central Air, Ceiling Fan(s), Electric
Appliances
- Included: Dishwasher, Electric Cooktop, Electric Oven, Electric Range, Disposal, Microwave
- Laundry: Washer Hookup, Dryer Hookup, ElectricDryer Hookup, Laundry in Utility Room
Features
- Built-in Features, Decorative/Designer Lighting Fixtures, Eat-in Kitchen, Granite Counters, High Speed Internet, Kitchen Island, Open Floorplan, Pantry, Cable TV, Walk-In Closet(s)
- Flooring: Carpet, Ceramic Tile, Luxury Vinyl Plank
- Windows: Window Coverings
- Has basement: No
- Number of fireplaces: 1
- Fireplace features: Wood Burning
Interior area
- Total interior livable area: 2,043 sqft
Video & virtual tour
Property
Parking
- Total spaces: 2
- Parking features: Concrete, Door-Single, Driveway, Garage Faces Front, Garage, Garage Door Opener, On Street
- Attached garage spaces: 2
Features
- Levels: One
- Stories: 1
- Patio & porch: Patio, Covered
- Exterior features: Rain Gutters
- Pool features: None, Community
- Fencing: Back Yard,Wood
Lot
- Size: 8,581 Square Feet
- Features: Back Yard, Corner Lot, Lawn, Landscaped, Subdivision, Sprinkler System, Few Trees
- Residential vegetation: Grassed
Details
- Parcel number: 991495
Construction
Type & style
- Home type: SingleFamily
- Architectural style: Traditional,Detached
- Property subtype: Single Family Residence
- Attached to another structure: Yes
Materials
- Brick, Fiber Cement, Stone Veneer
- Roof: Composition
Condition
- Year built: 2022
Utilities & green energy
- Sewer: Public Sewer
- Water: Public
- Utilities for property: Sewer Available, Water Available, Cable Available
Community & HOA
Community
- Features: Clubhouse, Pool, Community Mailbox, Curbs
- Security: Smoke Detector(s)
- Subdivision: Aubrey Creek Estates Phase 2
HOA
- Has HOA: Yes
- Services included: All Facilities, Association Management, Maintenance Grounds
- HOA fee: $575 annually
- HOA name: Aubrey Creek Estates Homeowners Association
- HOA phone: 855-289-6007
Location
- Region: Aubrey
Financial & listing details
- Price per square foot: $213/sqft
- Date on market: 5/16/2026
- Cumulative days on market: 109 days
- Listing terms: Cash,Conventional,FHA,VA Loan
- Exclusions: TVs & TV Mounts, Mirrors in entry hallway. Refigerator, washer, and dryer are negotiable.
Estimated market value
$424,000
$403,000 - $445,000
$2,487/mo
Price history
| Date | Event | Price |
|---|---|---|
| 5/16/2026 | Listed for sale | $435,000+4%$213/sqft |
Source: NTREIS #21254969 Report a problem | ||
| 4/18/2022 | Listing removed | -- |
Source:  Impression Homes Report a problem Impression Homes Report a problem | ||
| 4/9/2022 | Listed for sale | $418,259$205/sqft |
Source: Impression Homes Report a problem | ||
Public tax history
Tax history is unavailable.
Monthly payment
Est. payment
Payment breakdown
Explore the cost of this home by adjusting the details. Changes won't be saved.Climate risks
Neighborhood: 76227
Nearby schools
Schools provided by the listing agent
- Elementary: Hl Brockett
- Middle: Aubrey
- High: Aubrey
- District: Aubrey ISD
Source: NTREIS. This data may not be complete. We recommend contacting the local school district to confirm school assignments for this home.


Similar homes
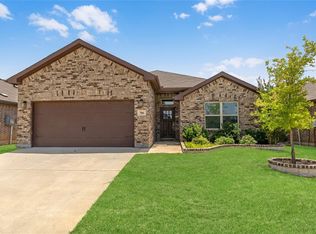
- $385,0004 bd2 ba1.9k sqft3728 Maroon Crk, Aubrey, TX 76227For Sale
 MLS ID #21357041, Judi Wright. NTREIS
 - $310,0003 bd2 ba1.7k sqft1016 Eastland Ln, Aubrey, TX 76227For Sale
 MLS ID #21283938, Neera Truong. NTREIS
 - $419,0004 bd3 ba2.4k sqft1316 Stoneleigh Pl, Aubrey, TX 76227For Sale
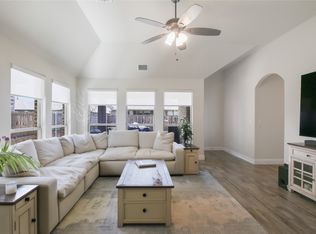 MLS ID #21267299, James Anderson. NTREIS
 - $285,0003 bd2 ba1.6k sqft585 Concho St, Aubrey, TX 76227For Sale
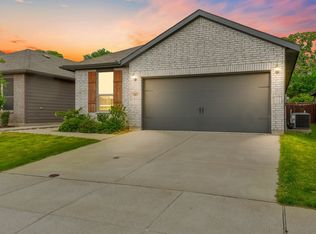 MLS ID #21238041, Lucas Pittaluga. NTREIS
