Skip main navigation
Closed
  • $240,000

    712 Rachels Trl, Hermitage, TN 37076

    2beds
    1,364sqft
    Zero Lot Line, Residential
    Built in 1985
    3,920.4 Square Feet Lot
    $240,000 Zestimate®
    $176/sqft
    $1,768 Estimated rent

    Home value

    $240,000

    $228,000 - $252,000

    $1,768/mo

    Zestimate® history
    Loading
    Loading...

    Owner options

    List your home for rent

    $1,768/mo

    Rent Zestimate®

    Find your next renter with Zillow Rental Manager. Plus, with online applications, you can quickly screen prospective tenants – for free.

    Learn more

    $1,768/mo

    Rent Zestimate®

    Refinance and save

    $1,542/mo

    Est. payment

    Refinancing to a lower rate could help reduce your monthly payments and save thousands over the life of the loan.

    See today's rates

    $1,542/mo

    Est. payment

    Explore your selling options

    Work with a Zillow partner agent

    Leverage their expertise and Zillow's premium Showcase listings to get your home seen by more buyers.

    Get started

    List with your own agent

    Get your home in front of millions of buyers by listing it on Zillow.

    Learn how to do it

    Sell it yourself

    Take full control of how buyers see your home on Zillow by listing For Sale by Owner (FSBO).

    List your home

    What's special

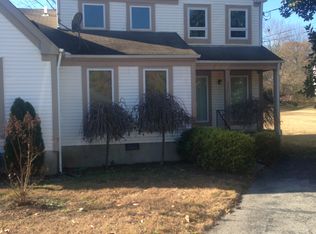
    Welcome to 712 Rachels Trail, a beautifully located home in the heart of Hermitage, Tennessee, where comfort, convenience, and opportunity meet. Ideally positioned for easy living, this property sits within 2 miles of major grocery stores, just 7 minutes from Nashville International Airport, 10 minutes from Ravenwood Park, Percy Priest Lake, and Nashville Shores, and only 15 minutes from the shopping, dining, and entertainment of Providence Marketplace in Mt. Juliet. When the city calls, Downtown Nashville is a quick 20-minute drive away. Offering 1,364 square feet of functional living space, this home features a thoughtfully designed floor plan that maximizes comfort and versatility. One of its standout qualities is the dual primary bedroom layout, with a primary suite on the main level and another upstairs, perfect for multi-generational living, guests, or those who simply appreciate extra privacy. The spacious upstairs landing offers additional flexibility and can easily function as a third bedroom, home office, or bonus space, consistent with tax records that reflect the home as a 3-bedroom property. This home presents an excellent opportunity for first-time homebuyers, empty nesters looking to simplify, or investors seeking a strong addition to their portfolio in a rapidly growing Nashville suburb. Even better, this property qualifies for a special financing program offering 100% financing with no PMI, along with up to $5,500 in lender-paid closing costs. For qualified buyers, that means the possibility of purchasing with $0 down and getting the keys for as little as $500 out of pocket. A flexible floor plan, prime location, and unique financing opportunity make 712 Rachels Trail a must-see in today’s market. Schedule your showing today and discover the possibilities.

    Zillow last checked:

    Listing updated:

    Listing Provided by:

    Eumora Reese 615-778-1818,

    Keller Williams Realty Nashville/Franklin

    Bought with:

    Steve Rice, 335510

    Compass

    Source: RealTracs MLS as distributed by MLS GRID,MLS#: 3148489MLS Logo

    Facts & features

    Interior

    Bedrooms & bathrooms
    • Bedrooms: 2
    • Bathrooms: 2
    • Full bathrooms: 2
    • Main level bedrooms: 1
    Bedroom 1
    • Area: 121 Square Feet
    • Dimensions: 11x11
    Bedroom 2
    • Area: 192 Square Feet
    • Dimensions: 16x12
    Primary bathroom
    • Features: Primary Bedroom
    • Level: Primary Bedroom
    Kitchen
    • Area: 64 Square Feet
    • Dimensions: 8x8
    Living room
    • Features: Combination
    • Level: Combination
    • Area: 350 Square Feet
    • Dimensions: 25x14
    Other
    • Area: 120 Square Feet
    • Dimensions: 12x10
    Heating
    • Central, Electric
    Cooling
    • Central Air, Electric
    Appliances
    • Included: Electric Oven, Electric Range, Dishwasher
    Features
    • Ceiling Fan(s), Extra Closets, Walk-In Closet(s)
    • Flooring: Carpet, Tile, Vinyl
    • Basement: Crawl Space,None
    Interior area
    • Total structure area: 1,364
    • Total interior livable area: 1,364 sqft
    • Finished area above ground: 1,364

    Property

    Parking
    • Total spaces: 2
    • Parking features: Asphalt, Circular Driveway
    • Uncovered spaces: 2
    Features
    • Levels: One
    • Stories: 2
    Lot
    • Size: 3,920 sqft
    • Dimensions: 26 x 163
    • Features: Level
    • Topography: Level
    Details
    • Parcel number: 07507026400
    • Special conditions: Standard

    Construction

    Type & style
    • Home type: SingleFamily
    • Property subtype: Zero Lot Line, Residential
    Materials
    • Vinyl Siding
    Condition
    • New construction: No
    • Year built: 1985

    Utilities & green energy

    • Sewer: Public Sewer
    • Water: Public
    • Utilities for property: Electricity Available, Water Available

    Community & neighborhood

    Security
    • Security features: Fire Alarm
    Location
    • Region: Hermitage
    • Subdivision: Rachels Square

    HOA & financial

    HOA
    • Has HOA: Yes
    • HOA fee: $60 monthly
    • Services included: Maintenance Grounds, Trash

    Price history

    DateEventPrice
    5/22/2026Sold$240,000$176/sqft
    Source: RealTracs MLS as distributed by MLS GRID #3148489 Report a problem
    4/13/2026Contingent$240,000$176/sqft
    Source: RealTracs MLS as distributed by MLS GRID #3148489 Report a problem
    3/18/2026Listed for sale$240,000+42.9%$176/sqft
    Source: RealTracs MLS as distributed by MLS GRID #3148489 Report a problem
    1/18/2019Sold$168,000+141.7%$123/sqft
    Source: RealTracs MLS as distributed by MLS GRID #1983935 Report a problem
    2/24/1997Sold$69,500+33.7%$51/sqft
    Source: Public Record Report a problem
    12/12/1996Sold$52,000$38/sqft
    Source: Public Record Report a problem

    Public tax history

    YearProperty taxesTax assessment
    2025$1,940 +52.1%$69,725 +59.7%
    2024$1,275 $43,650
    2023$1,275 $43,650
    2022$1,275 -1%$43,650
    2021$1,289 +2.8%$43,650 +31.9%
    2020$1,254 +37.5%$33,100
    2019$912 $33,100
    2018$912 $33,100
    2017$912 $33,100 +48.1%
    2016$912 +4%$22,350
    2015$877 $22,350
    2014$877 $22,350
    2013-- $22,350 -7.2%
    2012-- $24,075
    2011-- $24,075
    2010-- $24,075
    2009-- $24,075 +7.7%
    2008-- $22,350
    2007-- $22,350
    2006-- --
    2005-- --
    2004-- --
    2003-- --
    2002-- --
    2001-- --
    2000-- --

    Find assessor info on the county website

    Neighborhood: 37076

    Nearby schools

    GreatSchools rating
    Schools provided by the listing agent
    • Elementary: Tulip Grove Elementary
    • Middle: DuPont Tyler Middle
    • High: McGavock Comp High School

    Source: RealTracs MLS as distributed by MLS GRID. This data may not be complete. We recommend contacting the local school district to confirm school assignments for this home.

    Get a cash offer in 3 minutes
    Find out how much your home could sell for in as little as 3 minutes with a no-obligation cash offer.
    Estimated market value
    $240,000
    Get a cash offer in 3 minutes
    Find out how much your home could sell for in as little as 3 minutes with a no-obligation cash offer.
    Estimated market value
    $240,000