Nestled in the sought-after Langley Oaks community and located within the highly acclaimed Churchill Road, Cooper, and Langley High School pyramid, this property presents an exceptional opportunity to renovate, reimagine, or create the home of your dreams. Offered AS IS, out of convenience to the Seller, the home is ready for its next chapter. The well-designed two-level floor plan offers six bedrooms, including four conveniently located on the main level, highlighted by the primary suite. The main level is thoughtfully arranged with the bedroom wing separated from the living and entertaining spaces, providing a functional layout with spacious rooms and outstanding potential for customization. The walk-out lower level expands the living space with a recreation room, kitchenette, two additional bedrooms, a full bathroom, and multiple storage areas, making it ideal for guests, extended living, or future redesign. The attached garage provides convenient main-level access through the laundry room, complemented by additional driveway parking and ample neighborhood parking for guests. Outside, the fenced backyard offers a unique setting with both an upper lawn and a lower yard featuring an existing in-ground pool. A buried propane tank remains on the property but is no longer in service and contains no propane. Pool has been regularly serviced. Whether you're an investor, builder, or buyer looking to personalize a home in one of McLean's most desirable neighborhoods, this is a rare opportunity to create something truly special in an exceptional location. Pre-inspections are welcome.
Sold for $1,850,000
Zestimate®
$1,850,000
712 Ridge Dr, Mc Lean, VA 22101
6beds
4,803sqft
Single Family Residence
Built in 1979
0.47 Acres Lot
$1,850,000 Zestimate®
$385/sqft
$7,179 Estimated rent
Home value
$1,850,000
$1.74M - $1.96M
$7,179/mo
Zestimate® history
Owner options
List your home for rent
$7,179/mo
Rent Zestimate®
Find your next renter with Zillow Rental Manager. Plus, with online applications, you can quickly screen prospective tenants – for free.
$7,179/mo
Rent Zestimate®
Refinance and save
$12,350/mo
Est. payment
Refinancing to a lower rate could help reduce your monthly payments and save thousands over the life of the loan.
$12,350/mo
Est. payment
Explore your selling options
Work with a Zillow partner agent
Leverage their expertise and Zillow's premium Showcase listings to get your home seen by more buyers.
Get startedList with your own agent
Get your home in front of millions of buyers by listing it on Zillow.
Learn how to do itSell it yourself
Take full control of how buyers see your home on Zillow by listing For Sale by Owner (FSBO).
List your homeWhat's special
Walk-out lower levelRecreation roomFenced backyardExisting in-ground poolAdditional driveway parkingSix bedroomsMultiple storage areas
Zillow last checked:
Listing updated:
Listed by:
Laurie Mensing 703-873-5193,
Long & Foster Real Estate, Inc.
Bought with:
Unrepresented
Unrepresented
Source: Bright MLS,MLS#: VAFX2325404
Facts & features
Interior
Bedrooms & bathrooms
- Bedrooms: 6
- Bathrooms: 4
- Full bathrooms: 3
- 1/2 bathrooms: 1
- Main level bathrooms: 3
- Main level bedrooms: 4
Rooms
- Room types: Living Room, Dining Room, Primary Bedroom, Bedroom 2, Bedroom 3, Bedroom 4, Bedroom 5, Kitchen, Family Room, Foyer, Laundry, Recreation Room, Storage Room, Utility Room, Bedroom 6, Primary Bathroom, Full Bath, Half Bath
Primary bedroom
- Level: Main
Bedroom 2
- Level: Main
Bedroom 3
- Level: Main
Bedroom 4
- Level: Main
Bedroom 5
- Level: Lower
Bedroom 6
- Level: Lower
Primary bathroom
- Level: Main
Dining room
- Level: Main
Family room
- Features: Fireplace - Wood Burning
- Level: Main
Foyer
- Level: Main
Other
- Level: Main
Other
- Level: Lower
Half bath
- Level: Main
Kitchen
- Level: Main
Laundry
- Level: Main
Living room
- Features: Fireplace - Wood Burning
- Level: Main
Recreation room
- Level: Lower
Storage room
- Level: Lower
Utility room
- Level: Lower
Heating
- Heat Pump, Electric
Cooling
- Central Air, Ceiling Fan(s), Electric
Appliances
- Included: Cooktop, Dishwasher, Disposal, Dryer, Microwave, Double Oven, Oven, Refrigerator, Trash Compactor, Washer, Electric Water Heater
- Laundry: Main Level, Laundry Room
Features
- Breakfast Area, Built-in Features, Crown Molding, Dining Area, Entry Level Bedroom, Family Room Off Kitchen, Formal/Separate Dining Room, Kitchen - Table Space, Pantry, Primary Bath(s), Kitchenette, Recessed Lighting, Walk-In Closet(s)
- Flooring: Carpet, Laminate
- Basement: Full,Finished,Walk-Out Access,Sump Pump
- Number of fireplaces: 2
- Fireplace features: Mantel(s), Glass Doors, Wood Burning
Interior area
- Total structure area: 4,896
- Total interior livable area: 4,803 sqft
- Finished area above ground: 2,619
- Finished area below ground: 2,184
Property
Parking
- Total spaces: 6
- Parking features: Covered, Garage Faces Front, Garage Door Opener, Attached, Driveway, On Street
- Attached garage spaces: 2
- Uncovered spaces: 4
Accessibility
- Accessibility features: Other
Features
- Levels: Two
- Stories: 2
- Patio & porch: Patio, Deck
- Exterior features: Sidewalks
- Has private pool: Yes
- Pool features: In Ground, Private
- Fencing: Full
Lot
- Size: 0.47 Acres
Details
- Additional structures: Above Grade, Below Grade
- Parcel number: 0214 18 0101
- Zoning: 111
- Special conditions: Standard
Construction
Type & style
- Home type: SingleFamily
- Architectural style: Colonial,Transitional,Raised Ranch/Rambler
- Property subtype: Single Family Residence
Materials
- Brick
- Foundation: Slab
Condition
- New construction: No
- Year built: 1979
Details
- Builder model: Randolph D
Utilities & green energy
- Sewer: Public Sewer
- Water: Public
Community & HOA
Community
- Subdivision: Langley Oaks
HOA
- Has HOA: Yes
- Services included: Common Area Maintenance
- HOA fee: $155 annually
- HOA name: LANGLEY OAKS
Location
- Region: Mc Lean
Financial & listing details
- Price per square foot: $385/sqft
- Tax assessed value: $1,830,320
- Annual tax amount: $21,534
- Date on market: 7/31/2026
- Listing agreement: Exclusive Right To Sell
- Ownership: Fee Simple
Price history
| Date | Event | Price |
|---|---|---|
| 9/22/2026 | Sold | $1,850,000$385/sqft |
Source:  Bright MLS #VAFX2325404 Report a problem Bright MLS #VAFX2325404 Report a problem | ||
| 8/3/2026 | Pending sale | $1,850,000$385/sqft |
Source: Bright MLS #VAFX2325404 Report a problem | ||
| 7/31/2026 | Listed for sale | $1,850,000+208.3%$385/sqft |
Source: Bright MLS #VAFX2325404 Report a problem | ||
| 4/12/1990 | Sold | $600,000$125/sqft |
Source: Agent Provided Report a problem | ||
Public tax history
| Year | Property taxes | Tax assessment |
|---|---|---|
| 2025 | $20,525 +6.8% | $1,740,900 +7% |
| 2024 | $19,215 +11.8% | $1,626,310 +9% |
| 2023 | $17,180 +9.4% | $1,492,000 +10.8% |
| 2022 | $15,703 | $1,346,170 +12.4% |
| 2021 | -- | $1,197,990 -1.5% |
| 2020 | $14,680 | $1,216,760 |
| 2019 | $14,680 +2% | $1,216,760 +2% |
| 2018 | $14,389 +1.9% | $1,192,660 |
| 2017 | $14,121 +0.2% | $1,192,660 |
| 2016 | $14,091 +9.3% | $1,192,660 +5.4% |
| 2015 | $12,887 +9% | $1,131,440 +8.8% |
| 2014 | $11,820 | $1,040,040 -2.2% |
| 2013 | -- | $1,063,050 +8.5% |
| 2012 | -- | $980,010 -0.4% |
| 2011 | -- | $984,080 +2% |
| 2010 | -- | $964,880 -5% |
| 2009 | -- | $1,015,720 -6% |
| 2008 | -- | $1,080,980 -12.8% |
| 2007 | -- | $1,239,720 +71.7% |
| 2003 | -- | $722,170 +13% |
| 2002 | -- | $639,090 +14% |
| 2001 | -- | $560,605 |
Find assessor info on the county website
Neighborhood: 22101
Nearby homes
- $1,764,5005 bd3 ba2.5k sqft710 Ridge Dr, Mc Lean, VA 22101Off Market
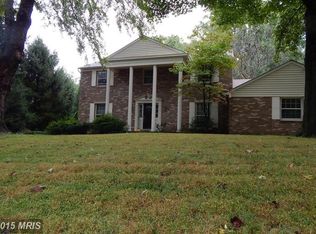
- $2,107,0005 bd4 ba3.3k sqft714 Ridge Dr, Mc Lean, VA 22101Off Market
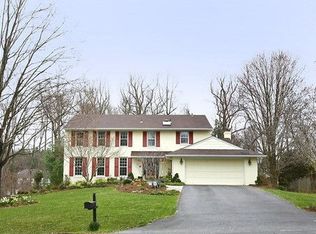
- $1,971,2006 bd3 ba3.3k sqft716 Ridge Dr, Mclean, VA 22101Off Market
- $2,102,7004 bd2 ba2.5k sqft711 Ridge Dr, Mc Lean, VA 22101Off Market
- $1,845,4005 bd4 ba4k sqft708 Ridge Dr, Mc Lean, VA 22101Off Market
- $2,334,8005 bd5 ba5k sqft6524 Sunny Hill Ct, Mc Lean, VA 22101Off Market
- $1,755,0004 bd2 ba2.5k sqft715 Ridge Dr, Mclean, VA 22101Off Market
- $1,980,9006 bd3 ba4.8k sqft709 Ridge Dr, Mc Lean, VA 22101Off Market
Nearby schools
GreatSchools rating
- 10/10Churchill Road Elementary SchoolGrades: PK-6Distance: 1.4 mi
- 10/10Cooper Middle SchoolGrades: 7-8Distance: 1.4 mi
- 10/10Langley High SchoolGrades: 9-12Distance: 0.3 mi
Schools provided by the listing agent
- Elementary: Churchill Road
- Middle: Cooper
- High: Langley
- District: Fairfax County Public Schools
Source: Bright MLS. This data may not be complete. We recommend contacting the local school district to confirm school assignments for this home.
Get a cash offer in 3 minutes
Find out how much your home could sell for in as little as 3 minutes with a no-obligation cash offer.
Estimated market value
$1,850,000
Get a cash offer in 3 minutes
Find out how much your home could sell for in as little as 3 minutes with a no-obligation cash offer.
Estimated market value
$1,850,000
- Virginia
- Fairfax County
- McLean
- 22101
- 712 Ridge Dr
