Presenting an exquisite residence situated in the highly sought-after Woodlyn West neighborhood within the prestigious Neshaminy School District. This stunning property exemplifies pride of ownership, evident in every meticulous detail. As you enter the welcoming foyer, you are greeted by an abundance of natural light, illuminating the expansive formal living room, family room, and generously sized kitchen. The kitchen itself is a radiant haven, boasting ample sunlight and a cozy ambiance. The central island not only provides convenient storage, but also serves as a delightful breakfast spot, encouraging engaging conversations. Within the kitchen, you'll discover two-tone countertops, pendant and recessed lighting, stainless steel appliances, gas cooking, and a well-appointed pantry. Adjacent to the kitchen, the elegantly finished formal dining room seamlessly transitions to the inviting formal living room, where natural light fills the space. To the left of the kitchen, an alluring family room awaits, complete with a functional wood-burning fireplace, strategically positioned TV area with built-in shelves, and charming decorative beams. Adjacent to both the kitchen and family room, a comfortable laundry room with ample storage leads to a tastefully designed powder room. Ascending to the second floor, you'll find a spacious and tastefully adorned landing area, exuding warmth and style. The entire second floor features stunning hardwood flooring, providing a cohesive and luxurious feel throughout. Four graciously proportioned bedrooms await, each adorned with abundant natural light. The hallway bathroom boasts a tub enclosure, while the master bedroom showcases its own full-size bathroom, featuring exquisite tile work, a storage cabinet, walk-in closet, and a large skylight offering both ventilation and natural light. The meticulously finished basement epitomizes attention to detail, offering a versatile open space suitable for both workouts and entertainment. Complete with its own refrigerator and TV, the basement includes a second family room or entertainment area, leading to a convenient Butler's pantry, storage closet, and an additional half bathroom. Furthermore, an oversized one-car garage with shelving and an interior entryway is also located within the basement. Stepping outside the side door on the first floor family room, you are greeted by an enchanting outdoor oasis. Multiple covered patios and decks adorned with exquisite decorative tarps invite you to unwind and indulge in the serene surroundings. A meticulously maintained koi pond adds to the beauty of this space, while a descending level brings you to the expansive above-ground pool (32'L x 18'W x 4'D). Continuing further, the sprawling backyard reveals a well-constructed playhouse and a versatile shed, offering possibilities beyond mere storage. Wrapping around to the recently resurfaced driveway, embellished with hardscaping on both sides and meticulous landscaping, this home is a true gem. Conveniently situated near major thoroughfares, shopping destinations, and entertainment options, this remarkable property encapsulates the epitome of luxurious living. Many more extras that have not been mentioned here.
Sold for $630,000
Street View
$630,000
712 Ross Dr, Langhorne, PA 19053
4beds
2,106sqft
Single Family Residence
Built in 1969
0.34 Acres Lot
$699,300 Zestimate®
$299/sqft
$3,819 Estimated rent
Home value
$699,300
$664,000 - $734,000
$3,819/mo
Zestimate® history
Owner options
List your home for rent
$3,819/mo
Rent Zestimate®
Find your next renter with Zillow Rental Manager. Plus, with online applications, you can quickly screen prospective tenants – for free.
$3,819/mo
Rent Zestimate®
Refinance and save
$4,040/mo
Est. payment
Refinancing to a lower rate could help reduce your monthly payments and save thousands over the life of the loan.
$4,040/mo
Est. payment
Explore your selling options
Work with a Zillow partner agent
Leverage their expertise and Zillow's premium Showcase listings to get your home seen by more buyers.
Get startedList with your own agent
Get your home in front of millions of buyers by listing it on Zillow.
Learn how to do itSell it yourself
Take full control of how buyers see your home on Zillow by listing For Sale by Owner (FSBO).
List your homeWhat's special
Zillow last checked:
Listing updated:
Listed by:
Victor Corsino 215-205-6800,
BHHS Fox & Roach-Southampton
Bought with:
Jim Byrd, RS301186
Keller Williams Real Estate - Bensalem
Source: Bright MLS,MLS#: PABU2051200
Facts & features
Interior
Bedrooms & bathrooms
- Bedrooms: 4
- Bathrooms: 4
- Full bathrooms: 2
- 1/2 bathrooms: 2
- Main level bathrooms: 1
Rooms
- Room types: Living Room, Dining Room, Kitchen, Family Room, Den, Foyer, Laundry, Recreation Room, Storage Room
Basement
- Area: 0
Heating
- Central, Natural Gas
Cooling
- Central Air, Electric
Appliances
- Included: Gas Water Heater
- Laundry: Main Level, Laundry Room
Features
- Attic, Ceiling Fan(s), Combination Kitchen/Dining, Kitchen Island, Pantry
- Flooring: Wood
- Windows: Skylight(s)
- Basement: Finished,Garage Access,Heated,Side Entrance,Walk-Out Access
- Number of fireplaces: 1
- Fireplace features: Mantel(s)
Interior area
- Total structure area: 2,106
- Total interior livable area: 2,106 sqft
- Finished area above ground: 2,106
- Finished area below ground: 0
Property
Parking
- Total spaces: 7
- Parking features: Storage, Garage Faces Side, Inside Entrance, Oversized, Attached, Driveway
- Attached garage spaces: 1
- Uncovered spaces: 6
Accessibility
- Accessibility features: None
Features
- Levels: Two
- Stories: 2
- Has private pool: Yes
- Pool features: Private
Lot
- Size: 0.34 Acres
- Dimensions: 100.00 x 150.00
Details
- Additional structures: Above Grade, Below Grade
- Parcel number: 21034231
- Zoning: R1
- Special conditions: Standard
Construction
Type & style
- Home type: SingleFamily
- Architectural style: Contemporary
- Property subtype: Single Family Residence
Materials
- Frame
- Foundation: Block
- Roof: Shingle
Condition
- Excellent
- New construction: No
- Year built: 1969
Utilities & green energy
- Sewer: Public Sewer
- Water: Public
Community & HOA
Community
- Subdivision: Woodlyn West
HOA
- Has HOA: No
Location
- Region: Langhorne
- Municipality: LOWER SOUTHAMPTON TWP
Financial & listing details
- Price per square foot: $299/sqft
- Tax assessed value: $30,000
- Annual tax amount: $6,322
- Date on market: 6/22/2023
- Listing agreement: Exclusive Right To Sell
- Listing terms: Conventional,Cash
- Inclusions: Washer, Dryer And 2 Refrigerators (as-is)
- Ownership: Fee Simple
Price history
| Date | Event | Price |
|---|---|---|
| 8/25/2023 | Sold | $630,000+8.6%$299/sqft |
Source:  Bright MLS #PABU2051200 Report a problem Bright MLS #PABU2051200 Report a problem | ||
| 6/26/2023 | Pending sale | $580,000$275/sqft |
Source: Bright MLS #PABU2051200 Report a problem | ||
| 6/22/2023 | Listed for sale | $580,000+227.7%$275/sqft |
Source: Bright MLS #PABU2051200 Report a problem | ||
| 8/5/1996 | Sold | $177,000$84/sqft |
Source: Public Record Report a problem | ||
Public tax history
| Year | Property taxes | Tax assessment |
|---|---|---|
| 2025 | $6,764 +1% | $30,000 |
| 2024 | $6,696 +5.9% | $30,000 |
| 2023 | $6,323 +2.7% | $30,000 |
| 2022 | $6,154 | $30,000 |
| 2021 | $6,154 +1.2% | $30,000 |
| 2020 | $6,079 +4.3% | $30,000 |
| 2018 | $5,830 +2.7% | $30,000 |
| 2017 | $5,678 -1.6% | $30,000 |
| 2016 | $5,769 +32.5% | $30,000 |
| 2015 | $4,353 | $30,000 |
| 2014 | $4,353 | $30,000 |
| 2013 | -- | $30,000 |
| 2012 | -- | $30,000 |
| 2011 | -- | $30,000 |
| 2010 | -- | $30,000 |
| 2009 | -- | $30,000 |
| 2008 | -- | $30,000 |
| 2007 | -- | $30,000 |
| 2006 | -- | $30,000 |
| 2005 | -- | $30,000 +300% |
| 2004 | -- | $7,500 |
| 2003 | -- | $7,500 |
| 2002 | -- | $7,500 |
| 2000 | -- | $7,500 |
Find assessor info on the county website
Neighborhood: 19053
Nearby homes
- $460,5003 bd2 ba1.2k sqft708 Ross Dr, Feasterville, PA 19053Off Market
- $590,0004 bd3 ba2.1k sqft716 Ross Dr, Feasterville, PA 19053Sold
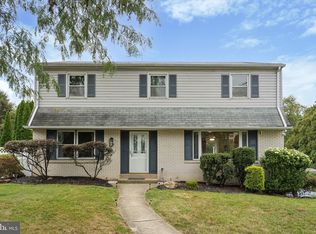
- $---- bd-- ba-- sqft715 Spring Hill Rd, Feasterville Trevose, PA 19053Off Market
- $519,4003 bd1 ba1.3k sqft711 Springhill Ave, Langhorne, PA 19053Off Market
- $638,1004 bd3 ba2.1k sqft715 Springhill Ave, Langhorne, PA 19053Off Market
- $560,6004 bd2 ba2.1k sqft715 Ross Dr, Langhorne, PA 19053Off Market
- $537,1004 bd2 ba2.1k sqft704 Ross Dr, Feasterville Trevose, PA 19053Off Market
- $585,0004 bd3 ba2.1k sqft720 Ross Dr, Langhorne, PA 19053Sold
Nearby schools
GreatSchools rating
- 8/10Tawanka Elementary SchoolGrades: K-4Distance: 0.7 mi
- 6/10Poquessing Middle SchoolGrades: 5-8Distance: 2.1 mi
- 8/10Neshaminy High SchoolGrades: 9-12Distance: 0.8 mi
Schools provided by the listing agent
- Elementary: Lower Southampton
- Middle: Poquessing
- High: Neshaminy
- District: Neshaminy
Source: Bright MLS. This data may not be complete. We recommend contacting the local school district to confirm school assignments for this home.
Get a cash offer in 3 minutes
Find out how much your home could sell for in as little as 3 minutes with a no-obligation cash offer.
Estimated market value
$699,300
Get a cash offer in 3 minutes
Find out how much your home could sell for in as little as 3 minutes with a no-obligation cash offer.
Estimated market value
$699,300
Nearby cities
Nearby zip codes
Other Feasterville Trevose Topics
- Apartments for Rent in 19053
- Houses for Sale in 19053
- Houses for Rent in 19053
- 19053 Real Estate
- Feasterville Trevose Condos
- Houses for Sale in Feasterville Trevose
- Newest Listings in Feasterville Trevose
- Feasterville Trevose Home Values
- Feasterville Trevose Real Estate Agents
- Feasterville Trevose Refinance
- Feasterville Trevose Mortgage Rates
