Skip main navigation
Sold for $430,000
  • $430,000

    712 S 129th Ave, Omaha, NE 68154

    4beds
    3,466sqft
    Single Family Residence
    Built in 1968
    0.29 Acres Lot
    $437,000 Zestimate®
    $124/sqft
    $3,091 Estimated rent

    Home value

    $437,000

    $406,000 - $472,000

    $3,091/mo

    Zestimate® history
    Loading
    Loading...

    Owner options

    List your home for rent

    $3,091/mo

    Rent Zestimate®

    Find your next renter with Zillow Rental Manager. Plus, with online applications, you can quickly screen prospective tenants – for free.

    Learn more

    $3,091/mo

    Rent Zestimate®

    Refinance and save

    $2,970/mo

    Est. payment

    Refinancing to a lower rate could help reduce your monthly payments and save thousands over the life of the loan.

    See today's rates

    $2,970/mo

    Est. payment

    Explore your selling options

    Work with a Zillow partner agent

    Leverage their expertise and Zillow's premium Showcase listings to get your home seen by more buyers.

    Get started

    List with your own agent

    Get your home in front of millions of buyers by listing it on Zillow.

    Learn how to do it

    Sell it yourself

    Take full control of how buyers see your home on Zillow by listing For Sale by Owner (FSBO).

    List your home

    What's special

    Roomy patioPrivate park like yardLarge officeCraft roomCustom bookcasesSpacious roomsHardwood floor
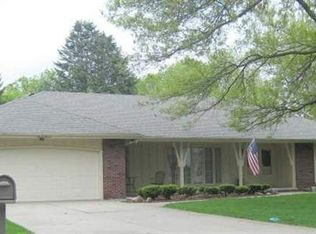
    Open House Sunday 11/9, 2-4. Leawood West is prized for its prime central location along the Pacific St corridor. Blue Ribbon schools, park/pool, shopping and I -680/Dodge St expressway... nearby. Siert built colonial, 4 bdrm, 4 bath. Floor plan has great flow, spacious rooms & closets. Interior paint is warm & neutral w splash of color in baths. Quality upgrades: Kitchens by Design kitchen w cherry cabinets, granite counters, double ovens, 5 burner gas cooktop, hardwood floor & more; crown moldings; six panel solid core doors; plantation shutters & custom bookcases. Large office, rec-room & craft room in bsmt. Large private park like yard; roomy patio & barbecue. Newer HVAC, roof, see disclosure. Pride of ownership throughout. Agent has equity.

    Zillow last checked:

    Listing updated:

    Listed by:

    Andrew Bock 402-639-1600,

    NP Dodge RE Sales Inc 86Dodge

    Bought with:

    Amy Mosser, 20041081

    Woods Bros Realty

    Source: GPRMLS,MLS#: 22531916MLS Logo

    Facts & features

    Interior

    Bedrooms & bathrooms
    • Bedrooms: 4
    • Bathrooms: 4
    • Full bathrooms: 1
    • 3/4 bathrooms: 1
    • 1/2 bathrooms: 2
    • Main level bathrooms: 1
    Primary bedroom
    • Features: Wall/Wall Carpeting
    • Level: Second
    • Area: 231.42
    • Dimensions: 17.4 x 13.3
    Bedroom 2
    • Features: Wall/Wall Carpeting, Ceiling Fan(s), Walk-In Closet(s)
    • Level: Second
    • Area: 136.8
    • Dimensions: 12 x 11.4
    Bedroom 3
    • Features: Wall/Wall Carpeting, Ceiling Fan(s), Walk-In Closet(s)
    • Level: Second
    • Area: 142.6
    • Dimensions: 11.5 x 12.4
    Bedroom 4
    • Features: Wall/Wall Carpeting
    • Level: Second
    • Area: 135.16
    • Dimensions: 10.9 x 12.4
    Primary bathroom
    • Features: 3/4
    Dining room
    • Features: Wall/Wall Carpeting
    • Level: Main
    • Area: 148.2
    • Dimensions: 13 x 11.4
    Family room
    • Features: Wall/Wall Carpeting, Bay/Bow Windows, Fireplace
    • Level: Main
    • Area: 265.2
    • Dimensions: 17 x 15.6
    Kitchen
    • Features: Wood Floor
    • Level: Main
    • Area: 243.6
    • Dimensions: 21 x 11.6
    Living room
    • Features: Wall/Wall Carpeting
    • Level: Main
    • Area: 254.8
    • Dimensions: 19.6 x 13
    Basement
    • Area: 1177
    Office
    • Features: Wall/Wall Carpeting
    • Area: 229.9
    • Dimensions: 12.1 x 19
    Heating
    • Natural Gas, Forced Air
    Cooling
    • Central Air
    Appliances
    • Included: Humidifier, Refrigerator, Dishwasher, Disposal, Microwave, Double Oven
    • Laundry: Wall/Wall Carpeting
    Features
    • Ceiling Fan(s), Formal Dining Room
    • Flooring: Wood, Carpet
    • Windows: Bay Window(s)
    • Basement: Finished
    • Number of fireplaces: 1
    • Fireplace features: Family Room, Gas Log
    Interior area
    • Total structure area: 3,466
    • Total interior livable area: 3,466 sqft
    • Finished area above ground: 2,289
    • Finished area below ground: 1,177

    Property

    Parking
    • Total spaces: 2
    • Parking features: Attached, Garage Door Opener
    • Attached garage spaces: 2
    Features
    • Levels: Two
    • Patio & porch: Patio
    • Fencing: None
    Lot
    • Size: 0.29 Acres
    • Dimensions: 93 x 138
    • Features: Over 1/4 up to 1/2 Acre, City Lot, Level, Sloped
    Details
    • Parcel number: 1619371149

    Construction

    Type & style
    • Home type: SingleFamily
    • Architectural style: Colonial
    • Property subtype: Single Family Residence
    Materials
    • Wood Siding
    • Foundation: Block
    • Roof: Composition
    Condition
    • Not New and NOT a Model
    • New construction: No
    • Year built: 1968

    Utilities & green energy

    • Sewer: Public Sewer
    • Water: Public
    • Utilities for property: Cable Available, Electricity Available, Natural Gas Available, Water Available, Sewer Available

    Community & neighborhood

    Location
    • Region: Omaha
    • Subdivision: Leawood West

    HOA & financial

    HOA
    • Has HOA: Yes
    • HOA fee: $50 annually
    • Services included: Common Area Maintenance
    • Association name: Leawood West, Voluntary

    Other

    Other facts
    • Listing terms: VA Loan,Conventional,Cash
    • Ownership: Fee Simple

    Price history

    DateEventPrice
    12/29/2025Sold$430,000-1.1%$124/sqft
    Source: GPRMLS #22531916 Report a problem
    11/10/2025Pending sale$435,000$126/sqft
    Source: GPRMLS #22531916 Report a problem
    11/5/2025Listed for sale$435,000-3.3%$126/sqft
    Source: GPRMLS #22531916 Report a problem
    11/5/2025Listing removed$449,950$130/sqft
    Source: GPRMLS #22529098 Report a problem
    11/3/2025Price change$449,9500%$130/sqft
    Source: GPRMLS #22529098 Report a problem
    10/20/2025Price change$450,000-5.3%$130/sqft
    Source: GPRMLS #22529098 Report a problem
    10/14/2025Listed for sale$474,950$137/sqft
    Source: GPRMLS #22529098 Report a problem

    Public tax history

    YearProperty taxesTax assessment
    2025$6,322 +0.7%$378,100
    2024$6,280 -7.7%$378,100 +17.3%
    2023$6,802 +6.6%$322,400 +7.9%
    2022$6,378 +29.2%$298,800 +28.1%
    2021$4,936 -1.1%$233,200
    2020$4,993 +8.9%$233,200 +9.2%
    2019$4,584 -0.1%$213,500
    2018$4,591 -4.5%$213,500 +15.1%
    2017$4,807 $185,500 -17.2%
    2016$4,807 +8.4%$224,000 +7%
    2015$4,433 $209,400
    2014-- $209,400
    2013-- $209,400
    2012-- $209,400
    2011-- $209,400
    2009$4,297 $209,400
    2008-- $209,400 +8.6%
    2005-- $192,800 +5.9%
    2004-- $182,100

    Find assessor info on the county website

    Neighborhood: Leawood West

    Nearby schools

    GreatSchools rating
    Schools provided by the listing agent
    • Elementary: Columbian
    • Middle: Beveridge
    • High: Burke
    • District: Omaha

    Source: GPRMLS. This data may not be complete. We recommend contacting the local school district to confirm school assignments for this home.

    Get pre-qualified for a loan
    At Zillow Home Loans, we can pre-qualify you in as little as 5 minutes with no impact to your credit score.

    An equal housing lender. NMLS #10287.

    Sell for more on Zillow
    Get a Zillow Showcase℠ listing at no additional cost and you could sell for .
    $437,000
    2% more
    +$8,740
    With Zillow Showcase(estimated)
    $445,740