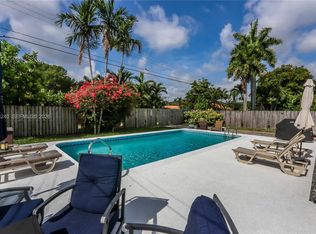
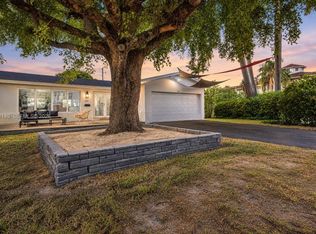
Mediterranean charm meets Old Florida character at this private corner-lot retreat across from Jefferson Park in East Hollywood. The main home features 3 bedrooms, 2 bathrooms, and original terrazzo floors, complemented by a newly renovated, attached 1-bedroom, 1-bath in-law suite offering separate living space for guests or extended family. Tall Podocarpus hedges and landscape lighting create a secluded setting for outdoor living. Enjoy multiple patios for relaxing and entertaining, a new hot tub, an outdoor shower, and a rooftop deck with sunset views. Additional highlights include off-street parking for up to 5 vehicles and a garage with an EV-ready outlet. Well-maintained with thoughtful updates, the property features a roof replaced in 2018, an exterior painted in 2026, and fencing replaced in 2022 and repainted in 2026. An irrigation system with a Rain Bird WiFi controller and a 60-foot well installed in 2023 helps maintain the lush landscaping. With Jefferson Park just across the street, Hollywood Beach approximately 2 miles away, and Downtown Hollywood approximately 1 mile away, this location brings together neighborhood charm and coastal convenience. Enjoy the Hollywood Beach Broadwalk, downtown dining and shopping, and ArtsPark at Young Circle, all within easy reach of home.
For sale
$1,189,000
712 S 15th Ave, Hollywood, FL 33020
4beds
2,031sqft
Single Family Residence
Built in 1950
9,248 Square Feet Lot
$1,120,600 Zestimate®
$585/sqft
$-- HOA
What's special
New hot tubTall podocarpus hedgesPrivate corner-lot retreatOutdoor showerLandscape lightingOriginal terrazzo floors
- 60 days
- 439
- 25
Zillow last checked:
Listing updated:
Listed by:
Tim Klein 305-542-9572,
Florida Realty Fusion Corp
Source: MIAMI,MLS#: A12086187 Originating MLS: A-Miami Association of REALTORS
Facts & features
Interior
Bedrooms & bathrooms
- Bedrooms: 4
- Bathrooms: 3
- Full bathrooms: 3
Rooms
- Room types: Den/Library/Office
Heating
- Electric
Cooling
- Ceiling Fan(s), Central Air, Wall/Window Unit(s)
Appliances
- Included: Dishwasher, Disposal, Dryer, Gas Range, Gas Water Heater, Refrigerator, Washer
Features
- Closet Cabinetry, Entrance Foyer, Other, Split Bedroom, Walk-In Closet(s), Separate Guest/In-Law Quarters, Maid/In-Law Quarters
- Flooring: Terrazzo, Tile
- Windows: Complete Panel Shutters/Awnings, Hurricane Shutters
- Furnished: Yes
Interior area
- Total structure area: 2,675
- Total interior livable area: 2,031 sqft
Property
Parking
- Total spaces: 2
- Parking features: Driveway, Electric Vehicle Charging Station(s), On Street, Garage Door Opener
- Attached garage spaces: 2
- Has uncovered spaces: Yes
Features
- Stories: 1
- Entry location: First Floor Entry,Foyer
- Patio & porch: Open Porch
- Exterior features: Lighting, Outdoor Shower
- Pool features: R30-No Pool/No Water
- Spa features: Community
- Fencing: Fenced
- Has view: Yes
- View description: Other
Lot
- Size: 9,248 Square Feet
- Features: Less Than 1/4 Acre Lot
Details
- Additional structures: Guest House
- Parcel number: 514215025470
- Zoning: RS-6
Construction
Type & style
- Home type: SingleFamily
- Property subtype: Single Family Residence
- Attached to another structure: Yes
Materials
- CBS Construction, Stucco
- Roof: Barrel Roof,Flat Roof With Facade Front
Condition
- Year built: 1950
Utilities & green energy
- Gas: Natural Gas
- Sewer: Public Sewer
- Water: Municipal Water
Community & HOA
Community
- Features: Other, Sidewalks, Street Lights, Other Subdiv/Park Info
- Subdivision: Hollywood
HOA
- Has HOA: No
Location
- Region: Hollywood
Financial & listing details
- Price per square foot: $585/sqft
- Tax assessed value: $706,500
- Annual tax amount: $10,212
- Date on market: 9/9/2026
- Listing terms: All Cash,Conventional,FHA,VA Loan
Estimated market value
$1,120,600
$1.06M - $1.18M
$5,032/mo
Price history
| Date | Event | Price |
|---|---|---|
| 9/11/2026 | Listed for rent | $6,500$3/sqft |
Source:  MIAMI #A12087629 Report a problem | ||
| 9/10/2026 | Listed for sale | $1,189,000+118%$585/sqft |
Source: MIAMI #A12086187 Report a problem | ||
| 3/15/2017 | Sold | $545,400-5.8%$269/sqft |
Source:  BeachesMLS #F10037146 Report a problem | ||
| 2/1/2017 | Listed for sale | $579,000+16.4%$285/sqft |
Source: Elite Coastal Properties LLC #F10037146 Report a problem | ||
| 6/5/2008 | Listing removed | $497,500$245/sqft |
Source: Century 21 #H841144 Report a problem | ||
| 4/5/2008 | Price change | $497,500-6%$245/sqft |
Source: Century 21 #H841144 Report a problem | ||
| 3/5/2008 | Listed for sale | $529,000+187.5%$260/sqft |
Source: Century 21 #H841144 Report a problem | ||
| 2/15/2000 | Sold | $184,000+26%$91/sqft |
Source: Public Record Report a problem | ||
| 9/1/1998 | Sold | $146,000+36.4%$72/sqft |
Source: Public Record Report a problem | ||
| 9/13/1994 | Sold | $107,000$53/sqft |
Source: Public Record Report a problem | ||
Public tax history
| Year | Property taxes | Tax assessment |
|---|---|---|
| 2025 | $10,212 +2.8% | $514,450 +2.9% |
| 2024 | $9,930 +2.4% | $499,960 +3% |
| 2023 | $9,696 +5.3% | $485,400 +3% |
| 2022 | $9,209 +2.6% | $471,270 +3% |
| 2021 | $8,979 +1.3% | $457,550 +1.4% |
| 2020 | $8,865 +1.1% | $451,240 +2.3% |
| 2019 | $8,767 | $441,100 +1.7% |
| 2018 | $8,767 +4.4% | $433,720 +4.1% |
| 2017 | $8,398 -5.9% | $416,510 +52.7% |
| 2016 | $8,922 +73.4% | $272,810 +0.7% |
| 2015 | $5,146 -1.4% | $270,920 +0.8% |
| 2014 | $5,220 | $268,770 +1.5% |
| 2013 | $5,220 -8% | $264,800 -7.9% |
| 2012 | $5,676 -3.4% | $287,540 +14.1% |
| 2011 | $5,877 -3.6% | $252,080 -3.5% |
| 2010 | $6,097 -23.5% | $261,330 -28% |
| 2009 | $7,971 -19.2% | $363,140 -22.2% |
| 2008 | $9,864 -10.2% | $466,990 -9.5% |
| 2007 | $10,983 +193% | $516,100 +186.3% |
| 2006 | $3,749 | $180,270 +3% |
| 2005 | -- | $175,020 +3% |
| 2004 | $3,708 +1% | $169,930 +2.4% |
| 2003 | $3,671 | $165,980 |
Find assessor info on the county website
Monthly payment
Est. payment
Payment breakdown
Explore the cost of this home by adjusting the details. Changes won't be saved.Climate risks
Neighborhood: Hollywood Lakes
Nearby schools
Schools provided by the listing agent
- Elementary: Hollywood Centl
- Middle: Olsen
- High: South Broward
Source: MIAMI. This data may not be complete. We recommend contacting the local school district to confirm school assignments for this home.
Similar homes
- $1,099,0003 bd3 ba2.3k sqftSunny Acres, Hollywood, FL 33019For Sale
 MLS ID #A12034240, Alejandro Bruno, RE/MAX 5 Star Realty. MIAMI
- $849,0002 bd2 ba1.4k sqftHollywood, Hollywood, FL 33020For Sale
 MLS ID #A12111312, Alejandro Bruno, RE/MAX 5 Star Realty. MIAMI
- $1,030,0003 bd2 ba1.6k sqftHollywood Lakes Section, Hollywood, FL 33019For Sale
 MLS ID #A12082149, Daniel Dauber, The Keyes Company. MIAMI
- $999,0003 bd3 ba1.9k sqftHollywood Lakes Section, Hollywood, FL 33019For Sale
 MLS ID #A12038698, Alejandro Bruno, RE/MAX 5 Star Realty. MIAMI
- $1,137,5004 bd3 ba2.4k sqftHollywood Hills, Hollywood, FL 33021For SaleMLS ID #A12016331, Ana Buetikoer, Global Luxury Realty LLC. MIAMI
- $1,058,6004 bd2 ba2.6k sqftHollywood Hills 1965, Hollywood, FL 33021For SaleMLS ID #A12094018, Melanie Brown, RARE Real Estate. MIAMI
- $935,0004 bd3 ba1.5k sqftSunswept Isle, Miami, FL 33180For SaleMLS ID #A12077932, Paula Marenco, The Keyes Company. MIAMI
- $675,0003 bd2 ba1.8k sqftHollywood Hills, Hollywood, FL 33021For SaleMLS ID #A12116262, Patricia Bacen, The Keyes Company. MIAMI
- $1,350,0005 bd3 ba2.8k sqftHollywood Beach Park, Dania, FL 33004For SaleMLS ID #A12062721, Debra Hilsenroth, The Keyes Company. MIAMI
- $1,240,0003 bd2 ba1.8k sqftHollywood Hills North Sec, Hollywood, FL 33021For SaleMLS ID #A12040497, Ferras Zereik, Manage LLC. MIAMI
- $1,221,0004 bd3 ba2.1k sqftMiami Lakes Sec 7, Miami Lakes, FL 33014For SaleMLS ID #A12090088, Arlene Segall, Coldwell Banker Realty. MIAMI
- $1,050,0004 bd3 ba1.3k sqftBisc Gardens Sec B, Miami, FL 33169For SaleMLS ID #A12073364, Carmen Diaz, Lifestyle International Realty. MIAMI
- $1,150,0003 bd3 ba2.2k sqftRe-Amended Plat Wilton Ma, Wilton Manors, FL 33305For SaleMLS ID #A12102210, Bar Mizrahi, Elite Ocean View Realty LLC. MIAMI
- $1,150,0006 bd4 ba2.3k sqftE E Oliver Sub, Miami, FL 33161For SaleMLS ID #A12099583, Efren Grafals, Miami Portfolio Collection. MIAMI
- $1,115,0004 bd3 ba2.5k sqftSectors 8 9 And 10 Plat, Weston, FL 33331For SaleMLS ID #A12117224, Adriana Ashley, Canvas Real Estate. MIAMI
- $1,249,0004 bd3 ba2.1k sqftCypress Harbor 2nd Sec, Pompano Beach, FL 33060For SaleMLS ID #A12100263, Philip Filonenko, Grand State Realty. MIAMI
- $630,0004 bd3 ba1.5k sqftBelmar 2-22 B, Hallandale, FL 33009For SaleMLS ID #A12061177, Ysleyda Liriano, Keller Williams Realty SW. MIAMI
- $945,0004 bd3 ba2k sqftArch Creek Estates, Miami, FL 33181For SaleMLS ID #A11953725, Jacqueline Tedesco, United Real Estate Advisors. MIAMI
- $790,0004 bd2 ba1.9k sqftHollywood Hills Amen Plat, Hollywood, FL 33021For SaleMLS ID #A12061941, Armelle St Thomas, Coldwell Banker Realty. MIAMI
