SUPER HOME IN AWESOME LOCATION. ATTENTION WATER LOVERS....EASY ACCESS TO RIVER (BOAT LAUNCH ACROSS STREET). CAPTURE THE VIEWS FROM YOUR ENCLOSED FRONT PATIO (10X22). FORMAL DINING ROOM. LARGE LIVING ROOM WITH COVE CEILINGS. EQUIPPED KITCHEN. 3 BEDROOMS UPSTAIRS (ONE BEDROOM HAS HOOKUPS FOR LAUNDRY+LAUNDRY AREA = LOWER LEVEL). NICE WOODWORK THROUGHOUT HOME. SPACIOUS FULL BATH. FENCED YARD. NEW DECK OFF ENCLOSED PATIO. FINISHED GAMEROOM W/2ND FULL BATH IS PINE AND WHITE CEDAR. EQUIPPED BAR. INT/GRG. METAL ROOF (2016). NEW WINDOWS (2015) HUGE STORAGE SHED. LARGE DRIVEWAY. FENCED YARD IN REAR AND ADDITIONAL PARKING.
Contingent
$199,900
712 S 2nd Ave, Elizabeth, PA 15037
4beds
1,274sqft
Single Family Residence
Built in 1971
7,853 Square Feet Lot
$199,500 Zestimate®
$157/sqft
$-- HOA
What's special
Fenced yardHuge storage shedEquipped kitchenEquipped barLarge drivewayFormal dining roomNice woodwork throughout home
- 27 days
- 814
- 43
Likely to sell faster than
Zillow last checked:
Listing updated:
Listed by:
Jamie Cole 724-933-6300,
RE/MAX SELECT REALTY 724-933-6300
Source: WPMLS,MLS#: 1773554 Originating MLS: West Penn Multi-List
Originating MLS: West Penn Multi-ListFacts & features
Interior
Bedrooms & bathrooms
- Bedrooms: 4
- Bathrooms: 2
- Full bathrooms: 2
Primary bedroom
- Level: Main
- Dimensions: 12X12
Bedroom 2
- Level: Main
- Dimensions: 11x11
Bedroom 3
- Level: Main
- Dimensions: 12X10
Bonus room
- Level: Main
- Dimensions: 22X10
Den
- Level: Lower
- Dimensions: 21X8
Dining room
- Level: Main
- Dimensions: 12X10
Entry foyer
- Level: Main
Game room
- Level: Lower
- Dimensions: 32X23
Kitchen
- Level: Main
- Dimensions: 15X12
Laundry
- Level: Lower
- Dimensions: GRG
Living room
- Level: Main
- Dimensions: 22X11
Heating
- Gas, Hot Water
Cooling
- Central Air
Features
- Flooring: Carpet, Laminate, Other
- Basement: Finished,Walk-Out Access
- Number of fireplaces: 1
- Fireplace features: Wood Burning
Interior area
- Total structure area: 1,274
- Total interior livable area: 1,274 sqft
Video & virtual tour
Property
Parking
- Total spaces: 1
- Parking features: Built In
- Has attached garage: Yes
Features
- Levels: One
- Stories: 1
- Pool features: None
Lot
- Size: 7,853 Square Feet
- Dimensions: 93 x 85 x 90 IRR
Details
- Parcel number: 1133P00139000000
Construction
Type & style
- Home type: SingleFamily
- Architectural style: Contemporary,Ranch
- Property subtype: Single Family Residence
Materials
- Brick
- Roof: Metal
Condition
- Resale
- Year built: 1971
Utilities & green energy
- Sewer: Public Sewer
- Water: Public
Community & HOA
Location
- Region: Elizabeth
Financial & listing details
- Price per square foot: $157/sqft
- Tax assessed value: $94,100
- Annual tax amount: $3,408
- Date on market: 9/8/2026
Estimated market value
$199,500
$190,000 - $209,000
$1,603/mo
Price history
| Date | Event | Price |
|---|---|---|
| 9/19/2026 | Contingent | $199,900$157/sqft |
Source:  WPMLS #1773554 Report a problem WPMLS #1773554 Report a problem | ||
| 9/8/2026 | Listed for sale | $199,900+62.5%$157/sqft |
Source: WPMLS #1773554 Report a problem | ||
| 8/25/2016 | Sold | $123,000-5.3%$97/sqft |
Source: WPMLS #1231939 Report a problem | ||
| 7/3/2016 | Listed for sale | $129,900+64.4%$102/sqft |
Source: Howard Hanna - Mid Mon-Valley - Simon Real Estate Services #1231939 Report a problem | ||
| 10/11/2007 | Sold | $79,000$62/sqft |
Source: Public Record Report a problem | ||
Public tax history
| Year | Property taxes | Tax assessment |
|---|---|---|
| 2025 | $3,284 +3.8% | $76,100 |
| 2024 | $3,164 +779.1% | $76,100 |
| 2023 | $360 | $76,100 |
| 2022 | $360 | $76,100 |
| 2021 | $360 +2% | $76,100 |
| 2020 | $353 -2% | $76,100 |
| 2019 | $360 -62.8% | $76,100 |
| 2018 | $969 -63.4% | $76,100 |
| 2017 | $2,644 +634.5% | $76,100 |
| 2016 | $360 -85.8% | $76,100 |
| 2015 | $2,537 +706.2% | $76,100 |
| 2014 | $315 | $76,100 -3.8% |
| 2013 | -- | $79,100 +17.9% |
| 2012 | -- | $67,100 |
| 2011 | -- | $67,100 |
| 2010 | -- | $67,100 |
| 2009 | -- | $67,100 |
| 2008 | -- | $67,100 |
| 2007 | -- | $67,100 |
| 2006 | -- | $67,100 |
| 2005 | -- | $67,100 |
| 2004 | -- | $67,100 -18.3% |
| 2003 | -- | $82,100 |
| 2002 | -- | $82,100 |
Find assessor info on the county website
Monthly payment
Est. payment
Payment breakdown
Explore the cost of this home by adjusting the details. Changes won't be saved.Climate risks
Neighborhood: 15037
Nearby schools
Schools provided by the listing agent
- District: Elizabeth Forward
Source: WPMLS. This data may not be complete. We recommend contacting the local school district to confirm school assignments for this home.
Similar homes
- $234,5003 bd2 ba1.5k sqft143 Arrow Dr, Elizabeth, PA 15037For Sale
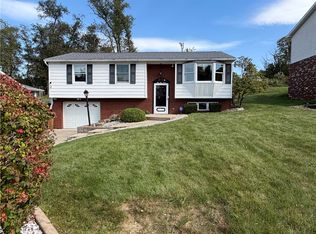 MLS ID #1777002, Shirley McNamara. WPMLS
 - $199,9004 bd2 ba1.4k sqft2009 Ridge Rd, McKeesport, PA 15135For Sale
 MLS ID #1769178, John McGough. WPMLS
 - $149,0003 bd2 ba1.4k sqft1037 6th St, West Elizabeth, PA 15088For Sale
 MLS ID #1775555, Patricia Shaffer. WPMLS
 - $205,9003 bd2 ba1k sqft109 Eileen Dr, Brentwood, PA 15227For Sale
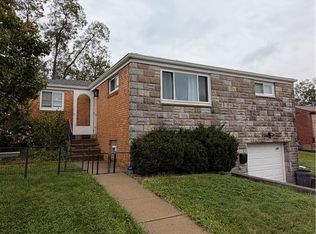 MLS ID #1777472, Long Pham. WPMLS
