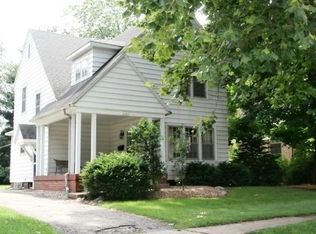
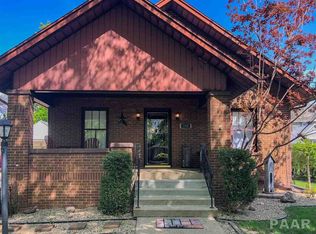
GARAGE ENTHUSIAST TAKE NOTE! THIS CHARMING HOME OFFERS SPECTACULAR ORIGINAL WOODWORK, MARBLE FLOOR, OPEN STAIRCASE, AND ATTACHED SUNROOM! EXTERIOR DOORS AND SOME WINDOWS (RENEWAL BY ANDERSON) HAVE BEEN REPLACED! UPDATED WIRING! NICE FINISHED BASEMENT TOO! NEWER PHENOMENAL 2-STALL GARAGE WITH ATTACHED “POTTING SHED”, AND FINISHED LOFT WITH FULL BATH… AMAZING SPACE FOR ENTERTAINING OR “RETREAT” SPACE!
Sold for $305,000
Zillow last checked:
Listing updated:
Bought with:
Eric Goeken, 475.190957
Keller Williams Premier Realty
Schneider
Keller Williams Premier Realty
Source: RMLS Alliance as distributed by MLS GRID,MLS#: PA1266735 Originating MLS: Peoria Area Association of Realtors
Originating MLS: Peoria Area Association of Realtors
Price history
| Date | Event | Price |
|---|---|---|
| 7/24/2026 | Sold | $305,000-1.6%$126/sqft |
Source:  RMLS Alliance as distributed by MLS GRID #PA1266735 Report a problem RMLS Alliance as distributed by MLS GRID #PA1266735 Report a problem | ||
| 6/11/2026 | Pending sale | $309,900$128/sqft |
Source: RMLS Alliance as distributed by MLS GRID #PA1266735 Report a problem | ||
| 6/8/2026 | Price change | $309,900-4.6%$128/sqft |
Source: RMLS Alliance as distributed by MLS GRID #PA1266735 Report a problem | ||
| 5/22/2026 | Listed for sale | $324,900+106.3%$134/sqft |
Source: RMLS Alliance as distributed by MLS GRID #PA1266735 Report a problem | ||
| 5/11/2026 | Listing removed | $2,550$1/sqft |
Source: Zillow Rentals Report a problem | ||
| 5/5/2026 | Listed for rent | $2,550$1/sqft |
Source: Zillow Rentals Report a problem | ||
| 2/13/2026 | Sold | $157,500+15749900%$65/sqft |
Source: RMLS Alliance as distributed by MLS GRID #PA1262823 Report a problem | ||
| 1/14/2026 | Pending sale | $1-100% |
Source: RMLS Alliance as distributed by MLS GRID #PA1262823 Report a problem | ||
| 4/10/2014 | Sold | $195,000-2.5%$81/sqft |
Source: RMLS Alliance as distributed by MLS GRID #PA1145907 Report a problem | ||
| 3/7/2014 | Price change | $199,900-13%$83/sqft |
Source: Coldwell Banker Honig-Bell #1145907 Report a problem | ||
| 11/5/2013 | Price change | $229,900-4.2%$95/sqft |
Source: Coldwell Banker Honig-Bell #1145907 Report a problem | ||
| 10/4/2013 | Price change | $239,900-4%$99/sqft |
Source: Coldwell Banker Honig-Bell #1145907 Report a problem | ||
| 7/23/2013 | Listed for sale | $249,900+10.8%$103/sqft |
Source: Honig Realty Inc (dba Coldwell Banker Honig-Bell) #1145907 Report a problem | ||
| 8/8/2007 | Sold | $225,500$93/sqft |
Source: Public Record Report a problem | ||
Sell for more on Zillow
Get a Zillow Showcase℠ listing at no additional cost and you could sell for .
$307,400
2% more
+$6,148
With Zillow Showcase(estimated)
$313,548
