Move in and relax into this 4 bedroom, 3 bath home. This home boasts an open floor plan with hardwood throughout the main level, an updated kitchen with subway tile backsplash, quartz countertops throughout, and tile floors. The second level overlooks the main-level family room. Don't miss the soaker tub and beautiful tile flooring in the master suite. The large back deck comes with a pergola for extra shade and outdoor entertaining. All this in a desirable neighborhood, don't miss it!
Sold
Price Unknown
712 S Alco Ave, Maryville, MO 64468
4beds
2,774sqft
Single Family Residence
Built in 2000
0.53 Acres Lot
$355,400 Zestimate®
$--/sqft
$2,395 Estimated rent
Home value
$355,400
$338,000 - $373,000
$2,395/mo
Zestimate® history
Owner options
List your home for rent
$2,395/mo
Rent Zestimate®
Find your next renter with Zillow Rental Manager. Plus, with online applications, you can quickly screen prospective tenants – for free.
$2,395/mo
Rent Zestimate®
Refinance and save
Refinancing to a lower rate could help reduce your monthly payments and save thousands over the life of the loan.
Explore your selling options
Work with a Zillow partner agent
Leverage their expertise and Zillow's premium Showcase listings to get your home seen by more buyers.
Get startedList with your own agent
Get your home in front of millions of buyers by listing it on Zillow.
Learn how to do itSell it yourself
Take full control of how buyers see your home on Zillow by listing For Sale by Owner (FSBO).
List your homeWhat's special
Open floor planTile floorsLarge back deckQuartz countertops throughoutUpdated kitchenMaster suiteSoaker tub
Zillow last checked:
Listing updated:
Listed by:
Traci Snyders 660-254-4442,
Shirleys Realty
Bought with:
Kelli Hagey, 2016043048
Twaddle Realty, Inc.
Source: Heartland MLS as distributed by MLS GRID,MLS#: 2445772
Facts & features
Interior
Bedrooms & bathrooms
- Bedrooms: 4
- Bathrooms: 3
- Full bathrooms: 2
- 1/2 bathrooms: 1
Primary bedroom
- Level: Second
Bedroom 2
- Level: Second
Bedroom 3
- Level: Second
Bedroom 4
- Level: Second
Primary bathroom
- Level: Second
Bathroom 2
- Level: Second
Dining room
- Level: First
Family room
- Level: Basement
Great room
- Level: First
Half bath
- Level: First
Kitchen
- Level: First
Office
- Level: First
Utility room
- Level: First
Heating
- Electric, Forced Air
Cooling
- Multi Units
Appliances
- Included: Dishwasher, Disposal, Microwave, Refrigerator, Built-In Electric Oven
- Laundry: Main Level, Off The Kitchen
Features
- Ceiling Fan(s), Walk-In Closet(s)
- Flooring: Carpet, Ceramic Tile, Wood
- Doors: Storm Door(s)
- Windows: Thermal Windows
- Basement: Concrete,Full,Interior Entry
- Number of fireplaces: 1
- Fireplace features: Gas
Interior area
- Total structure area: 2,774
- Total interior livable area: 2,774 sqft
- Finished area above ground: 2,195
- Finished area below ground: 579
Property
Parking
- Total spaces: 2
- Parking features: Attached
- Attached garage spaces: 2
Features
- Patio & porch: Deck
Lot
- Size: 0.53 Acres
- Dimensions: 158 x 145
Details
- Parcel number: 220419021527000
Construction
Type & style
- Home type: SingleFamily
- Property subtype: Single Family Residence
Materials
- Brick, Vinyl Siding
- Roof: Composition
Condition
- Year built: 2000
Utilities & green energy
- Sewer: Public Sewer
Community & HOA
Community
- Security: Smoke Detector(s)
- Subdivision: Other
HOA
- Has HOA: No
Location
- Region: Maryville
Financial & listing details
- Tax assessed value: $194,100
- Annual tax amount: $2,288
- Date on market: 7/22/2023
- Listing terms: Cash,Conventional,FHA,USDA Loan,VA Loan
- Ownership: Private
Price history
| Date | Event | Price |
|---|---|---|
| 8/25/2023 | Sold | -- |
Source:  Heartland MLS as distributed by MLS GRID #2445772 Report a problem Heartland MLS as distributed by MLS GRID #2445772 Report a problem | ||
| 7/24/2023 | Pending sale | $329,000$119/sqft |
Source: Heartland MLS as distributed by MLS GRID #2445772 Report a problem | ||
| 7/22/2023 | Listed for sale | $329,000$119/sqft |
Source: Heartland MLS as distributed by MLS GRID #2445772 Report a problem | ||
| 5/26/2018 | Sold | -- |
Source: Agent Provided Report a problem | ||
| 6/29/2016 | Sold | -- |
Source: Heartland MLS as distributed by MLS GRID #45001_3476 Report a problem | ||
Public tax history
| Year | Property taxes | Tax assessment |
|---|---|---|
| 2025 | $2,529 +3.2% | $36,880 +5.5% |
| 2024 | $2,450 +0.3% | $34,970 |
| 2023 | $2,442 +6.4% | $34,970 +6.7% |
| 2022 | $2,296 +1.6% | $32,760 |
| 2021 | $2,261 | $32,760 +3% |
| 2020 | -- | $31,800 |
| 2019 | $2,225 | $31,800 +1% |
| 2018 | $2,225 +1.8% | $31,500 |
| 2017 | $2,186 | $31,500 |
| 2015 | $2,186 +4% | $31,500 -0.4% |
| 2011 | $2,102 | $31,620 |
Find assessor info on the county website
Neighborhood: 64468
Nearby homes
- $310,200-- bd-- ba1.8k sqft1002 Victory Ln, Burlington Junction, MO 64468Off Market
- $321,4003 bd2 ba2k sqft718 S Alco Ave, Maryville, MO 64468Off Market
- $365,200-- bd-- ba1.2k sqft1012 Victory Ln, Maryville, MO 64468Off Market
- $--4 bd4 ba3.9k sqft719 S Alco Ave, Maryville, MO 64468Sold
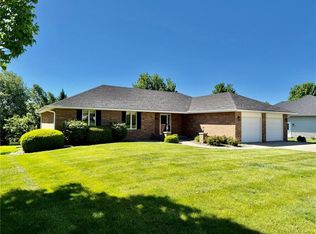
- $377,2004 bd-- ba1.4k sqft715 S Alco Ave, Maryville, MO 64468Off Market
- $438,500-- bd-- ba1.2k sqft724 S Alco Ave, Maryville, MO 64468Off Market
- $499,600-- bd-- ba3k sqft723 S Alco Ave, Maryville, MO 64468Off Market
- $322,0003 bd-- ba1.9k sqft709 S Alco Ave, Maryville, MO 64468Off Market
Nearby schools
GreatSchools rating
- 8/10Maryville Middle SchoolGrades: 5-8Distance: 1.1 mi
- 10/10Maryville High SchoolGrades: 9-12Distance: 0.7 mi
- NAEarly Childhood CenterGrades: PK-KDistance: 1.1 mi
Sell for more on Zillow
Get a Zillow Showcase℠ listing at no additional cost and you could sell for .
$355,400
2% more
+$7,108
With Zillow Showcase(estimated)
$362,508
- Missouri
- Nodaway County
- Maryville
- 64468
- 712 S Alco Ave
Nearby cities
Nearby zip codes
Other Maryville Topics
