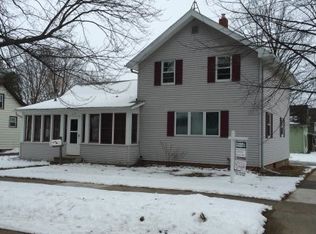
This move in ready 3 bdrm. 2 bath home features a kitchen that offers ample cabinet space, formal dining room, 1st floor office, spacious living room & desirable main level primary bedroom w/french doors and private bath. Upstairs you will find 2 additional bedrooms and a 2nd full bath. You will love relaxing in the enclosed front porch with it's wood burning stove for those cool fall/winter days. 2 car detached garage provides ample storage and parking space. Some of the recent seller updates include roof, new carpet, fresh paint & more. Move right in and add your own personal touches to make this house your home!
Sold
Price history
| Date | Event | Price |
|---|---|---|
| 7/16/2026 | Pending sale | $247,9000%$156/sqft |
Source:  WIREX MLS #50327303 Report a problem WIREX MLS #50327303 Report a problem | ||
| 7/15/2026 | Sold | $248,000+0%$156/sqft |
Source: RANW as distributed by MLS GRID #50327303 Report a problem | ||
| 6/13/2026 | Contingent | $247,900$156/sqft |
Source: WIREX MLS #50327303 Report a problem | ||
| 6/11/2026 | Listed for sale | $247,900+77.1%$156/sqft |
Source: RANW as distributed by MLS GRID #50327303 Report a problem | ||
| 1/22/2026 | Sold | $140,000+28.4%$88/sqft |
Source: Public Record Report a problem | ||
| 3/25/2015 | Sold | $109,000-5.1%$69/sqft |
Source: Public Record Report a problem | ||
| 10/16/2014 | Listed for sale | $114,900+19.7%$72/sqft |
Source: Coldwell Banker The Real Estate Group, Inc. #50108987 Report a problem | ||
| 11/18/2011 | Sold | $96,000-3.9%$60/sqft |
Source: Public Record Report a problem | ||
| 6/9/2011 | Price change | $99,900-9.1%$63/sqft |
Source: The Real Estate Group, Inc. #GV47E Report a problem | ||
| 12/3/2010 | Price change | $109,900-8%$69/sqft |
Source: CENTURY 21 Olympia #20906009 Report a problem | ||
| 5/8/2010 | Price change | $119,500-4%$75/sqft |
Source: CENTURY 21 Olympia #20906009 Report a problem | ||
| 11/7/2009 | Price change | $124,500-2.4%$78/sqft |
Source: CENTURY 21 Olympia #20906009 Report a problem | ||
| 9/3/2009 | Listed for sale | $127,500-1.8%$80/sqft |
Source: CENTURY 21 Olympia #20906009 Report a problem | ||
| 2/6/2009 | Listing removed | $129,900$82/sqft |
Source: Coldwell Banker** #LY6U7 Report a problem | ||
| 9/26/2008 | Price change | $129,900-3.7%$82/sqft |
Source: Coldwell Banker** #LY6U7 Report a problem | ||
| 8/8/2008 | Listed for sale | $134,900+5.8%$85/sqft |
Source: Coldwell Banker** #LY6U7 Report a problem | ||
| 6/16/2005 | Sold | $127,500$80/sqft |
Source: Public Record Report a problem | ||
Nearby homes


Get pre-qualified for a loan
At Zillow Home Loans, we can pre-qualify you in as little as 5 minutes with no impact to your credit score.An equal housing lender. NMLS #10287.
