Skip main navigation
Off market
  • Tax assessed value
    $321,300

    712 S Alvord Blvd, Evansville, IN 47714

    5beds
    2,859sqft
    SingleFamily
    Built in 1914
    0.34 Acres Lot
    $-- Zestimate®
    $112/sqft
    $2,052 Estimated rent

    Home value

    Not available

    Estimated sales range

    Not available

    $2,052/mo

    Zestimate® history
    Loading
    Loading...

    Owner options

    List your home for rent

    $2,052/mo

    Rent Zestimate®

    Find your next renter with Zillow Rental Manager. Plus, with online applications, you can quickly screen prospective tenants – for free.

    Learn more

    $2,052/mo

    Rent Zestimate®

    Refinance and save

    $1,966/mo

    Est. payment

    Refinancing to a lower rate could help reduce your monthly payments and save thousands over the life of the loan.

    See today's rates

    $1,966/mo

    Est. payment

    Explore your selling options

    Work with a Zillow partner agent

    Leverage their expertise and Zillow's premium Showcase listings to get your home seen by more buyers.

    Get started

    List with your own agent

    Get your home in front of millions of buyers by listing it on Zillow.

    Learn how to do it

    Sell it yourself

    Take full control of how buyers see your home on Zillow by listing For Sale by Owner (FSBO).

    List your home

    What's special

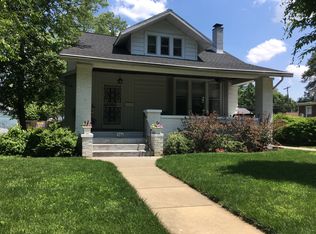
    This is your chance to own this beautiful, classic all brick, large bungalow style home located on a corner double lot on highly desirable South Alvord Boulevard! This home has been the current owner's home for over 40 years, and has fabulous space for everyone. Large screened front porch with swing, 5 Bedrooms, 2 Full Baths, partial basement, 2 Car Garage, and storage galore. The spacious Entry and Living Rooms have beamed ceilings, the entry is so large, they use it for the grand piano area. The Living Room has lovely French Doors to the front porch, gas fireplace, crown molding. The Dining Room is large enough to accommodate big gatherings. There is a Butler's Pantry leading from the Dining Room to the Kitchen, and it offers quite a bit of kitchen storage, as well as the walk-in pantry located in the Eat-In Kitchen. There are 2 Bedrooms on the Main Floor, and 3 additional Bedrooms on the 2nd level, and a Full Bath on each floor. The upstairs hall way has a wall of closets. The Basement offers more storage and contains some of the utilities. It is also a great storm shelter. The lot is a double lot, rare for this area, and has landscaping, basketball court, patio, shed, blueberry bushes, and yard parties! There is a detached 2 Car Garage with storage. Updates per owner: newer dimensional roof, most of the windows have been replaced, new plastic water line from city to copper piping in basement, ReBath tub/shower/surround, vinyl fencing, gutter toppers, patio and sidewalk, sump pump, insulation.

    This property is not currently displayed as for sale or rent on Zillow. This may be different from what's on other websites or public sources.
    Facts & features

    Interior

    Bedrooms & bathrooms
    • Bedrooms: 5
    • Bathrooms: 2
    • Full bathrooms: 2
    Heating
    • Other
    Cooling
    • Central
    Features
    • Basement: Unfinished
    • Has fireplace: Yes
    • Fireplace features: masonry
    Interior area
    • Total interior livable area: 2,859 sqft

    Property

    Parking
    • Parking features: Garage - Detached
    Lot
    • Size: 0.34 Acres
    Details
    • Parcel number: 820627016029003027

    Construction

    Type & style
    • Home type: SingleFamily
    Materials
    • masonry
    • Foundation: Crawl/Raised
    • Roof: Asphalt
    Condition
    • Year built: 1914

    Community & HOA

    Location
    • Region: Evansville

    Financial & listing details

    • Price per square foot: $112/sqft
    • Tax assessed value: $321,300
    • Annual tax amount: $2,286

    Price history

    DateEventPrice
    8/4/2017Listing removed$189,900$66/sqft
    Source: RE/MAX MIDWEST REAL ESTATE GROUP (PRINCETON EVANSVILLE) #201731396 Report a problem
    7/24/2017Price change$189,900-2.4%$66/sqft
    Source: RE/MAX MIDWEST REAL ESTATE GROUP (PRINCETON EVANSVILLE) #201731396 Report a problem
    7/11/2017Listed for sale$194,500$68/sqft
    Source: RE/MAX MIDWEST REAL ESTATE GROUP (PRINCETON EVANSVILLE) #201731396 Report a problem

    Public tax history

    YearProperty taxesTax assessment
    2024$2,286 -1.2%$321,300 +51.9%
    2023$2,314 +4.4%$211,500 -0.3%
    2022$2,218 +12%$212,200 +6%
    2021$1,981 +1%$200,100 +9.6%
    2020$1,961 -0.5%$182,500
    2019$1,972 +1.1%$182,500
    2018$1,950 -0.9%$182,500 +0.8%
    2017$1,967 $181,100 -0.7%
    2016$1,967 +2.6%$182,400 +1.2%
    2014$1,917 -0.9%$180,200 -0.8%
    2013$1,935 +2.3%$181,600 +0.6%
    2012$1,891 +0.5%$180,500 -2.6%
    2011$1,882 +7%$185,300 +6.4%
    2010$1,759 +15.1%$174,100
    2009$1,528 $174,100 -2.7%
    2008-- $178,900 +1.1%
    2007-- $176,900
    2006-- --
    2003-- $48,000
    2001-- $48,000
    Find assessor info on the county website

    Neighborhood: Alvord Boulevard

    Nearby schools

    GreatSchools rating
    Schools provided by the listing agent
    • Elementary: Dexter
    • Middle: Washington
    • High: Bosse

    Source: The MLS. This data may not be complete. We recommend contacting the local school district to confirm school assignments for this home.

    Get pre-qualified for a loan
    At Zillow Home Loans, we can pre-qualify you in as little as 5 minutes with no impact to your credit score.

    An equal housing lender. NMLS #10287.
