Two Homes? One lot? Yes... One lot, two exceptional homes—seize this rare investor’s dream in Wellington, Kansas! The front property boasts a long-term tenant-occupied 2-bedroom, 1-bath bungalow (1,232 sq. ft.) plus a two-story, 3-bedroom, 2-bath home in the back (1,515 sq. ft.), for a total of 2,747 sq. ft. Admire the thick, original hardwood floors on the two story dwelling—an unbeatable charm. Plus, the property taxes for 2025 are remarkably low, just $645.36 making this investment a no brainer! Keep the steady income from the flexible tenant, who is open to staying or moving, while you transform the back home. Wellington, Kansas, is a charming, close-knit community known for its small-town atmosphere and rich history. Conveniently located about 30 miles south of Wichita, it’s also just a few hours from major markets: 2 hours to Oklahoma City, 3 hours to Kansas City, and around 5 hours to Dallas, making it a strategic hub for regional access. Hurry before it is gone! Call the listing agent today for your private tour.
Closed
Price Unknown
712 S C St, Wellington, KS 67152
5beds
2,747sqft
Single Family Onsite Built
Built in 1920
10,454 Square Feet Lot
$59,800 Zestimate®
$--/sqft
$2,077 Estimated rent
Home value
$59,800
Estimated sales range
Not available
$2,077/mo
Zestimate® history
Owner options
List your home for rent
$2,077/mo
Rent Zestimate®
Find your next renter with Zillow Rental Manager. Plus, with online applications, you can quickly screen prospective tenants – for free.
$2,077/mo
Rent Zestimate®
Refinance and save
Refinancing to a lower rate could help reduce your monthly payments and save thousands over the life of the loan.
Explore your selling options
Work with a Zillow partner agent
Leverage their expertise and Zillow's premium Showcase listings to get your home seen by more buyers.
Get startedList with your own agent
Get your home in front of millions of buyers by listing it on Zillow.
Learn how to do itSell it yourself
Take full control of how buyers see your home on Zillow by listing For Sale by Owner (FSBO).
List your homeWhat's special
Zillow last checked:
Listing updated:
Listed by:
Jose Esparza-Moreno 620-333-0716,
NextHome Together
Bought with:
Destiny Myers, 00236463
Source: SCKMLS as distributed by MLS GRID,MLS#: 674516
Facts & features
Interior
Bedrooms & bathrooms
- Bedrooms: 5
- Bathrooms: 3
- Full bathrooms: 3
Primary bedroom
- Description: Carpet
- Level: Main
- Area: 157.25
- Dimensions: 12' 4" x 12' 9"
Bedroom
- Description: Carpet
- Level: Main
- Area: 117.17
- Dimensions: 12' 4" x 9' 6"
Dining room
- Description: Carpet
- Level: Main
- Area: 203.06
- Dimensions: 14' 2" x 14' 4"
Kitchen
- Description: Vinyl
- Level: Main
- Area: 166.59
- Dimensions: 13' 5" x 12' 5"`
Living room
- Description: Carpet
- Level: Main
- Area: 209.03
- Dimensions: 14' 4" x 14' 7"
Heating
- Forced Air
Cooling
- Central Air
Appliances
- Laundry: Main Level
Features
- Basement: None
- Has fireplace: No
Interior area
- Total interior livable area: 2,747 sqft
- Finished area above ground: 2,747
- Finished area below ground: 0
Property
Parking
- Parking features: None
Features
- Levels: One and One Half
- Stories: 1.5
Lot
- Size: 10,454 Square Feet
- Features: Standard
Details
- Parcel number: 0961562302011009.000
Construction
Type & style
- Home type: SingleFamily
- Architectural style: Bungalow,Traditional
- Property subtype: Single Family Onsite Built
Materials
- Frame
- Foundation: None, Crawl Space
- Roof: Composition
Condition
- Year built: 1920
Utilities & green energy
- Gas: Natural Gas Available
- Utilities for property: Sewer Available, Natural Gas Available, Public
Community & HOA
Community
- Subdivision: MYERS
HOA
- Has HOA: No
Location
- Region: Wellington
Financial & listing details
- Tax assessed value: $37,520
- Annual tax amount: $645
- Date on market: 6/14/2026
- Cumulative days on market: 33 days
- Ownership: Corporate non-REO
- Road surface type: Paved
Price history
Price history is unavailable.
Public tax history
| Year | Property taxes | Tax assessment |
|---|---|---|
| 2025 | -- | $4,315 +13.1% |
| 2024 | -- | $3,814 +3.2% |
| 2023 | -- | $3,696 +15.6% |
| 2022 | -- | $3,198 +19.5% |
| 2021 | -- | $2,677 0% |
| 2020 | -- | $2,678 |
| 2019 | -- | $2,678 -0.1% |
| 2018 | -- | $2,680 +8.2% |
| 2017 | -- | $2,478 -17.2% |
| 2016 | -- | $2,991 +29% |
| 2015 | -- | $2,319 -11.2% |
| 2014 | -- | $2,611 +4.2% |
| 2013 | -- | $2,506 |
| 2012 | -- | $2,506 |
| 2011 | -- | -- |
| 2010 | -- | $1,898 |
| 2009 | -- | $1,898 +61.9% |
| 2008 | -- | $1,172 |
Find assessor info on the county website
Neighborhood: 67152
Nearby homes
- $--3 bd1 ba1.1k sqft718 S C St, Wellington, KS 67152Sold
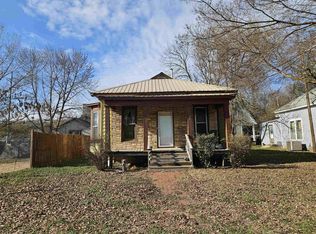
- $67,3003 bd2 ba1.1k sqft710 S C St, Wellington, KS 67152Off Market
- $39,8001 bd1 ba1.1k sqft115 E Walnut St, Wellington, KS 67152Off Market
- $31,3603 bd1 ba1.5k sqft704 S C St, Wellington, KS 67152Off Market
- $10,950-- bd-- ba-- sqftE Walnut St, Wellington, KS 67152Off Market
- $3,280-- bd-- ba-- sqftE Walnut St, Wellington, KS 67152Off Market
- $18,0703 bd1 ba1.5k sqft700 S C St, Wellington, KS 67152Off Market
- $97,2005 bd3 ba1.9k sqft715 S Washington Ave, Wellington, KS 67152Off Market
Nearby schools
GreatSchools rating
- 4/10Lincoln Elementary SchoolGrades: K-5Distance: 0.5 mi
- 4/10Wellington Middle SchoolGrades: 6-8Distance: 0.8 mi
- 3/10Wellington High SchoolGrades: 9-12Distance: 1.4 mi
Schools provided by the listing agent
- Elementary: Lincoln
- Middle: Wellington
- High: Wellington
Source: SCKMLS as distributed by MLS GRID. This data may not be complete. We recommend contacting the local school district to confirm school assignments for this home.
- Kansas
- Sumner County
- Wellington
- 67152
- 712 S C St
