You'll love the stunning Mississippi River views from this 3 bed/2 bath bungalo in Le Claire! Enjoy watching the eagles, sunrises, and wildlife from your generous sized deck. Located just minutes from downtown Le Claire, this updated home perfectly blends quaint charm with modern conveniences. Set on a .41 acre lot (perfect for relaxing, gardening, etc. ) The home features a BRAND NEW 2-car garage and additional parking slab. Lovingly maintained Behind the house, you'll find a lovely gazebo ideal for hosting guests and plenty of additional room to make your outdoor dreams a reality. Don't miss your chance to own this stunning property! Schedule your showing today.
New
$260,000
712 S Cody Rd, Le Claire, IA 52753
3beds
1,102sqft
Single Family Residence
Built in 1960
0.41 Acres Lot
$-- Zestimate®
$236/sqft
$-- HOA
What's special
Additional parking slabPlenty of additional roomUpdated homeStunning mississippi river viewsLovely gazeboGenerous sized deck
- --
- 714
- views
- 51
- saves
Zillow last checked:
Listing updated:
Listed by:
Dave Sheffield (563)343-5412,
eXp Realty
Source: MRED as distributed by MLS GRID,MLS#: 12762204
Facts & features
Interior
Bedrooms & bathrooms
- Bedrooms: 3
- Bathrooms: 2
- Full bathrooms: 2
Rooms
- Room types: Office, Recreation Room
Primary bedroom
- Features: Flooring (Carpet)
- Level: Main
- Area: 144 Square Feet
- Dimensions: 12X12
Bedroom 2
- Features: Flooring (Carpet)
- Level: Main
- Area: 135 Square Feet
- Dimensions: 9X15
Bedroom 3
- Features: Flooring (Carpet)
- Level: Main
- Area: 108 Square Feet
- Dimensions: 9X12
Dining room
- Features: Flooring (Tile)
- Level: Main
- Area: 80 Square Feet
- Dimensions: 8X10
Kitchen
- Features: Kitchen (Eating Area-Table Space), Flooring (Tile)
- Level: Main
- Area: 56 Square Feet
- Dimensions: 7X8
Laundry
- Features: Flooring (Other)
- Level: Basement
- Area: 88 Square Feet
- Dimensions: 11X8
Living room
- Features: Flooring (Carpet)
- Level: Main
- Area: 180 Square Feet
- Dimensions: 12X15
Office
- Features: Flooring (Carpet)
- Level: Basement
- Area: 170 Square Feet
- Dimensions: 10X17
Recreation room
- Features: Flooring (Carpet)
- Level: Basement
- Area: 310 Square Feet
- Dimensions: 31X10
Heating
- Forced Air, Natural Gas
Cooling
- Central Air
Appliances
- Included: Range, Microwave, Dishwasher, Refrigerator, Washer, Dryer, Gas Water Heater
Features
- 1st Floor Bedroom, 1st Floor Full Bath, Bookcases, Dining Combo
- Flooring: Carpet
- Windows: Window Treatments, Drapes
- Basement: Partially Finished,Exterior Entry,Rec/Family Area,Partial
Interior area
- Total structure area: 1,954
- Total interior livable area: 1,102 sqft
- Finished area below ground: 326
Property
Parking
- Total spaces: 4
- Parking features: Concrete, Shared Driveway, Garage Door Opener, Garage, Yes, Garage Owned, Detached, Owned
- Garage spaces: 2
- Has uncovered spaces: Yes
Accessibility
- Accessibility features: No Disability Access
Features
- Stories: 1
- Patio & porch: Deck
- Exterior features: Fire Pit
- Has view: Yes
- View description: Water
- Has water view: Yes
- Water view: Water
- Body of water: MISSISSIPPI RIVER
Lot
- Size: 0.41 Acres
- Dimensions: 60 X 296 X 60 X 300
- Features: Level, Views, Sloped
Details
- Additional structures: Gazebo
- Parcel number: 00000000850219011
- Special conditions: Home Warranty
Construction
Type & style
- Home type: SingleFamily
- Architectural style: Bungalow,Ranch
- Property subtype: Single Family Residence
Materials
- Vinyl Siding, Frame
- Foundation: Concrete Perimeter
- Roof: Asphalt
Condition
- New construction: No
- Year built: 1960
Details
- Warranty included: Yes
Utilities & green energy
- Electric: Circuit Breakers
- Sewer: Public Sewer
- Water: Shared Well
- Utilities for property: Cable Available
Community & HOA
Community
- Subdivision: Bischoffs
HOA
- Services included: None
Location
- Region: Le Claire
Financial & listing details
- Price per square foot: $236/sqft
- Tax assessed value: $203,800
- Annual tax amount: $2,522
- Date on market: 9/21/2026
- Ownership: Fee Simple
Estimated market value
Not available
Estimated sales range
Not available
Not available
Price history
| Date | Event | Price |
|---|---|---|
| 9/21/2026 | Listed for sale | $260,000+40.5%$236/sqft |
Source: eXp Realty #12762204 Report a problem | ||
| 3/13/2025 | Sold | $185,000-7.4%$168/sqft |
Source:  MRED as distributed by MLS GRID #QC4259719 Report a problem MRED as distributed by MLS GRID #QC4259719 Report a problem | ||
| 2/17/2025 | Pending sale | $199,700$181/sqft |
Source:  RMLS Alliance as distributed by MLS GRID #QC4259719 Report a problem RMLS Alliance as distributed by MLS GRID #QC4259719 Report a problem | ||
| 1/31/2025 | Price change | $199,700-4.4%$181/sqft |
Source: RMLS Alliance as distributed by MLS GRID #QC4259719 Report a problem | ||
| 1/23/2025 | Price change | $209,000-5%$190/sqft |
Source: RMLS Alliance as distributed by MLS GRID #QC4259719 Report a problem | ||
| 1/13/2025 | Listed for sale | $219,900+57.1%$200/sqft |
Source: RMLS Alliance as distributed by MLS GRID #QC4259719 Report a problem | ||
| 8/2/2018 | Sold | $140,000+1.8%$127/sqft |
Source: Public Record Report a problem | ||
| 6/20/2018 | Pending sale | $137,500$125/sqft |
Source: Mel Foster Co. Inc. of Iowa & Illinois - Mel Foster Co. Bettendorf #4192709 Report a problem | ||
| 6/8/2018 | Listed for sale | $137,500$125/sqft |
Source: Mel Foster Co. Inc. of Iowa & Illinois - Mel Foster Co. Bettendorf #4192709 Report a problem | ||
| 5/26/2018 | Pending sale | $137,500$125/sqft |
Source: Mel Foster Co. Inc. of Iowa & Illinois - Mel Foster Co. Bettendorf #4192709 Report a problem | ||
| 5/23/2018 | Listed for sale | $137,500$125/sqft |
Source: Mel Foster Co. I74 #4192709 Report a problem | ||
Public tax history
| Year | Property taxes | Tax assessment |
|---|---|---|
| 2025 | $2,852 -1.5% | $203,800 +2.8% |
| 2024 | $2,894 +22.4% | $198,200 |
| 2023 | $2,364 +1% | $198,200 +42.7% |
| 2022 | $2,340 +10.1% | $138,880 |
| 2021 | $2,126 -5.9% | $138,880 +15.6% |
| 2020 | $2,260 +0.8% | $120,140 |
| 2019 | $2,241 +6.3% | $120,140 +3.7% |
| 2018 | $2,109 -4.9% | $115,800 |
| 2017 | $2,218 +6% | $115,800 +9.5% |
| 2016 | $2,092 | $105,720 +4.2% |
| 2015 | $2,092 +2.9% | $101,500 |
| 2014 | $2,034 | $101,500 |
| 2013 | $2,034 +1.3% | -- |
| 2012 | $2,008 +22.1% | $102,560 +4.8% |
| 2009 | $1,644 +8.9% | $97,880 |
| 2008 | $1,510 +0.7% | $97,880 |
| 2007 | $1,500 -0.5% | -- |
| 2006 | $1,508 +0.9% | -- |
| 2005 | $1,494 +9.1% | -- |
| 2003 | $1,370 +0.4% | -- |
| 2002 | $1,364 +5.7% | -- |
| 2001 | $1,290 | -- |
Find assessor info on the county website
Monthly payment
Est. payment
Payment breakdown
Explore the cost of this home by adjusting the details. Changes won't be saved.Climate risks
Neighborhood: 52753
Nearby schools
Schools provided by the listing agent
- High: Pv High School
- District: 5250
Source: MRED as distributed by MLS GRID. This data may not be complete. We recommend contacting the local school district to confirm school assignments for this home.
Similar homes
- $359,0003 bd2 ba1k sqft1401 Canal Shore Dr SW, Le Claire, IA 52753Active
 MLS ID #12645954, Jeremy Albrecht, Prestige Realty QC. MRED as distributed by MLS GRID
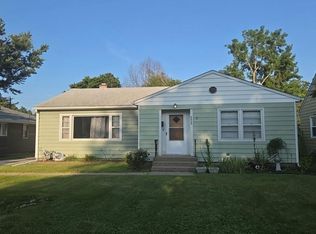
 - $--3 bd2 ba1.1k sqft2312 5th St, East Moline, IL 61244Auction
 Auction.com 2
 - $207,0003 bd2 ba1.3k sqft401 Walnut St, Port Byron, IL 61275Active
 MLS ID #12729745, Ann-Marie Pauwels, NextHome QC Realty. MRED as distributed by MLS GRID
 - $259,9003 bd3 ba1.3k sqft217 Melodie Ln, Colona, IL 61241Active
 MLS ID #12699531, Michelle VanOpdorp, Mel Foster Co. Davenport. MRED as distributed by MLS GRID
