Skip main navigation
Off market
  • $295,800

    712 S Dublin Dr, Andover, KS 67002

    3beds
    3baths
    2,188sqft
    SingleFamily
    Built in 1995
    10,454 Square Feet Lot
    $295,800 Zestimate®
    $135/sqft
    $2,287 Estimated rent

    Home value

    $295,800

    $281,000 - $311,000

    $2,287/mo

    Zestimate® history
    Loading
    Loading...

    Owner options

    List your home for rent

    $2,287/mo

    Rent Zestimate®

    Find your next renter with Zillow Rental Manager. Plus, with online applications, you can quickly screen prospective tenants – for free.

    Learn more

    $2,287/mo

    Rent Zestimate®

    Refinance and save

    $1,965/mo

    Est. payment

    Refinancing to a lower rate could help reduce your monthly payments and save thousands over the life of the loan.

    See today's rates

    $1,965/mo

    Est. payment

    Explore your selling options

    Work with a Zillow partner agent

    Leverage their expertise and Zillow's premium Showcase listings to get your home seen by more buyers.

    Get started

    List with your own agent

    Get your home in front of millions of buyers by listing it on Zillow.

    Learn how to do it

    Sell it yourself

    Take full control of how buyers see your home on Zillow by listing For Sale by Owner (FSBO).

    List your home

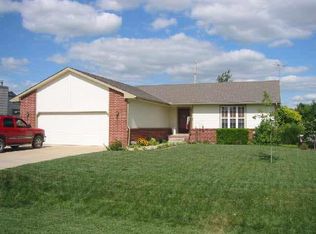
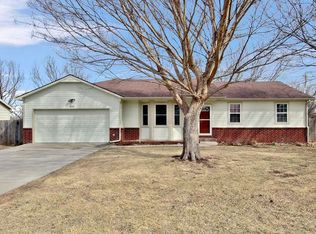
    What's special

    A beautifully maintained home that delivers on the term Location, Location, Location!!! This home is in Anodver schools, Private Backyard And is not one of those cookie cutter homes in a treeless neighborhood.....THIS home is unique and quaint inside as well......very well maintained with wood floors throughout, neutral paint, tons of natural light and a very spacious finished basement. The kitchen is perfectly situated for easy entertaining, eating bar and connects to the dining room. From the Dining room sliding glass doors will lead you out to a deck that is sure to be enjoyed this summer....as you sit back in this PRIVATE, Fully Fenced, Treed lot. Main level also features the master bedroom with private bath (complete with his and her sinks) and large windows....AND Laundry is conveniently located on the main level as well. This basement does not disappoint with another bedroom, full bath, large family room and then an additional bonus room perfect for guest, exercise room, craft room and lots of other options. Storage shed in the backyard perfect for mower, tools, gardening supplies or playhouse!!! This Highlands neighborhood is a gem and convenient to everything. There is not much on the market right now......Come and visit this home Today.

    This property is off market, which means it's not currently listed for sale or rent on Zillow. This may be different from what's available on other websites or public sources.

    Facts & features

    Interior

    Bedrooms & bathrooms
    • Bedrooms: 3
    • Bathrooms: 3
    Heating
    • Forced air, Electric
    Cooling
    • Central
    Appliances
    • Included: Dishwasher, Garbage disposal, Range / Oven
    Features
    • Basement: Unfinished
    Interior area
    • Total interior livable area: 2,188 sqft

    Property

    Parking
    • Total spaces: 2
    • Parking features: Garage - Attached
    Features
    • Exterior features: Wood
    Lot
    • Size: 10,454 Square Feet
    Details
    • Parcel number: 0083092901003016000

    Construction

    Type & style
    • Home type: SingleFamily
    Materials
    • Wood
    • Roof: Other
    Condition
    • Year built: 1995

    Community & HOA

    Location
    • Region: Andover

    Financial & listing details

    • Price per square foot: $135/sqft
    • Tax assessed value: $235,940
    • Annual tax amount: $3,970

    Price history

    DateEventPrice
    5/28/2015Sold--
    Source: SCKMLS as distributed by MLS GRID #525001_502039 Report a problem
    4/16/2015Price change$155,800-0.4%$71/sqft
    Source: RE/MAX Realty Professionals #502039 Report a problem
    3/27/2015Listed for sale$156,500+4.3%$72/sqft
    Source: Re/Max Realty Pro Maple #502039 Report a problem
    7/21/2014Sold--
    Source: SCKMLS as distributed by MLS GRID #525001_366885 Report a problem
    5/7/2014Listed for sale$150,000$69/sqft
    Source: J.P. Weigand & Sons, Inc. #366885 Report a problem
    8/12/2008Sold--
    Source: SCKMLS as distributed by MLS GRID #241568 Report a problem

    Public tax history

    YearProperty taxesTax assessment
    2025$3,970 +0.2%$27,133 +1%
    2024$3,960 +0.7%$26,864 +2%
    2023$3,932 +10.6%$26,347 +14.6%
    2022$3,554 +9.3%$23,000 +12.1%
    2021$3,253 -1.6%$20,517 +0.2%
    2020$3,305 $20,476 +4.5%
    2019-- $19,596 +2.7%
    2018-- $19,090 +4.7%
    2017-- $18,231 -87.9%
    2014-- $150,500 +787.8%
    2010-- $16,952
    2009-- $16,952 +10.2%
    2008-- $15,387 -0.1%
    2007-- $15,410 +8.7%
    2006-- $14,179 +1.7%
    2005-- $13,938 +1.4%
    2004-- $13,743 +13.4%
    2003-- $12,116 +4.3%
    2002-- $11,615 +7.2%
    2000-- $10,833
    Find assessor info on the county website

    Neighborhood: 67002

    Nearby schools

    GreatSchools rating
    Schools provided by the listing agent
    • Elementary: Prairie Elementary
    • Middle: Andover Central
    • High: Andover Central

    Source: The MLS. This data may not be complete. We recommend contacting the local school district to confirm school assignments for this home.

    Get pre-qualified for a loan
    At Zillow Home Loans, we can pre-qualify you in as little as 5 minutes with no impact to your credit score.

    An equal housing lender. NMLS #10287.

    Sell for more on Zillow
    Get a Zillow Showcase℠ listing at no additional cost and you could sell for .
    $295,800
    2% more
    +$5,916
    With Zillow Showcase(estimated)
    $301,716