Skip main navigation
Closed
  • $398,000

    712 S Elm Blvd, Champaign, IL 61820

    3beds
    2,624sqft
    Single Family Residence
    Built in 1923
    0.3 Acres Lot
    $408,600 Zestimate®
    $152/sqft
    $1,952 Estimated rent

    Home value

    $408,600

    $368,000 - $454,000

    $1,952/mo

    Zestimate® history
    Loading
    Loading...

    Owner options

    List your home for rent

    $1,952/mo

    Rent Zestimate®

    Find your next renter with Zillow Rental Manager. Plus, with online applications, you can quickly screen prospective tenants – for free.

    Learn more

    $1,952/mo

    Rent Zestimate®

    Refinance and save

    $2,859/mo

    Est. payment

    Refinancing to a lower rate could help reduce your monthly payments and save thousands over the life of the loan.

    See today's rates

    $2,859/mo

    Est. payment

    Explore your selling options

    Work with a Zillow partner agent

    Leverage their expertise and Zillow's premium Showcase listings to get your home seen by more buyers.

    Get started

    List with your own agent

    Get your home in front of millions of buyers by listing it on Zillow.

    Learn how to do it

    Sell it yourself

    Take full control of how buyers see your home on Zillow by listing For Sale by Owner (FSBO).

    List your home

    What's special

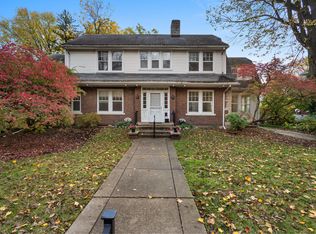
    Brick homeBrick-lined streetUpdated bathroomsSpacious fenced backyardOriginal hardwood floorsFlexible bonus spaceGorgeous windows
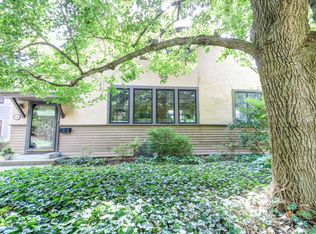
    Welcome to 712 S Elm Blvd - full of character, light, and charm! This 1923 brick home sits proudly on a brick-lined street across from Harris Park. Inside, you'll find original hardwood floors, gorgeous windows, and two inviting living areas that make this home warm and welcoming. The second floor features three bedrooms and two updated bathrooms, while the finished attic on the third floor offers a flexible bonus space currently used as a fourth bedroom. Enjoy your morning coffee on the large front porch or host gatherings in the spacious fenced backyard with a brick patio. An unfinished basement and 2-car garage provide ample storage and future potential. Combining historic charm with thoughtful updates, this home offers the perfect blend of classic style and modern comfort, all in a prime location directly across from the park.

    Zillow last checked:

    Listing updated:

    Listing courtesy of:

    Lisa Rector (217)356-6100,

    KELLER WILLIAMS-TREC

    Bought with:

    Matt Difanis, ABR,CIPS,GRI

    RE/MAX REALTY ASSOCIATES-CHA

    Source: MRED as distributed by MLS GRID,MLS#: 12495660MLS Logo

    Facts & features

    Interior

    Bedrooms & bathrooms
    • Bedrooms: 3
    • Bathrooms: 2
    • Full bathrooms: 2
    Primary bedroom
    • Features: Flooring (Carpet), Bathroom (Full)
    • Level: Second
    • Area: 288 Square Feet
    • Dimensions: 18X16
    Bedroom 2
    • Features: Flooring (Hardwood)
    • Level: Second
    • Area: 224 Square Feet
    • Dimensions: 16X14
    Bedroom 3
    • Features: Flooring (Hardwood)
    • Level: Second
    • Area: 143 Square Feet
    • Dimensions: 13X11
    Other
    • Features: Flooring (Carpet)
    • Level: Attic
    • Area: 437 Square Feet
    • Dimensions: 23X19
    Dining room
    • Features: Flooring (Hardwood)
    • Level: Main
    • Area: 180 Square Feet
    • Dimensions: 15X12
    Family room
    • Features: Flooring (Carpet)
    • Level: Main
    • Area: 288 Square Feet
    • Dimensions: 18X16
    Kitchen
    • Features: Flooring (Ceramic Tile)
    • Level: Main
    • Area: 182 Square Feet
    • Dimensions: 14X13
    Laundry
    • Level: Basement
    • Area: 195 Square Feet
    • Dimensions: 15X13
    Living room
    • Features: Flooring (Hardwood)
    • Level: Main
    • Area: 266 Square Feet
    • Dimensions: 19X14
    Heating
    • Steam, Radiator(s)
    Cooling
    • Central Air
    Appliances
    • Included: Range, Microwave, Dishwasher, Refrigerator, Washer, Dryer
    Features
    • Basement: Unfinished,Full
    Interior area
    • Total structure area: 3,684
    • Total interior livable area: 2,624 sqft
    • Finished area below ground: 0

    Property

    Parking
    • Total spaces: 2
    • Parking features: Yes, Garage Owned, Attached, Garage
    • Attached garage spaces: 2
    Accessibility
    • Accessibility features: No Disability Access
    Features
    • Stories: 2
    Lot
    • Size: 0.30 Acres
    • Dimensions: 100 X 65 X96 X 80
    Details
    • Parcel number: 432013179031
    • Special conditions: None

    Construction

    Type & style
    • Home type: SingleFamily
    • Property subtype: Single Family Residence
    Materials
    • Brick
    Condition
    • New construction: No
    • Year built: 1923

    Utilities & green energy

    • Sewer: Public Sewer
    • Water: Public

    Community & neighborhood

    Location
    • Region: Champaign

    HOA & financial

    HOA
    • Services included: None

    Other

    Other facts
    • Listing terms: Conventional
    • Ownership: Fee Simple

    Price history

    DateEventPrice
    1/5/2026Sold$398,000+0.8%$152/sqft
    Source: MRED as distributed by MLS GRID #12495660 Report a problem
    11/1/2025Contingent$395,000$151/sqft
    Source: MRED as distributed by MLS GRID #12495660 Report a problem
    10/28/2025Listed for sale$395,000+5.8%$151/sqft
    Source: MRED as distributed by MLS GRID #12495660 Report a problem
    5/21/2021Sold$373,500+21.9%$142/sqft
    Source: MRED as distributed by MLS GRID #11034167 Report a problem
    11/10/2010Sold$306,500+117.4%$117/sqft
    Source: Public Record Report a problem
    2/8/2000Sold$141,000$54/sqft
    Source: Agent Provided Report a problem

    Public tax history

    YearProperty taxesTax assessment
    2024$8,946 +6.8%$108,590 +9.8%
    2023$8,378 +6.9%$98,900 +8.4%
    2022$7,839 +2.6%$91,240 +2%
    2021$7,639 +4.1%$89,450 +4%
    2020$7,336 +6%$86,010 +2.1%
    2019$6,921 $84,240 +1.6%
    2018$6,921 +3.9%$82,910 +4%
    2017$6,661 +11.7%$79,720 +2.1%
    2016$5,962 $78,080 +1.8%
    2015$5,962 +0.2%$76,700
    2014$5,948 +0.9%$76,700
    2013$5,894 +1.7%$76,700 -2%
    2012$5,793 +4.4%$78,260
    2011$5,550 +0.7%$78,260 -2.2%
    2010$5,511 $80,020
    2009-- $80,020
    2008-- $80,020 -12.2%
    2007$5,234 +2.5%$91,180 +6.4%
    2006$5,105 +11.3%$85,690 +11.3%
    2005$4,587 +2.9%$76,990 +3.9%
    2004$4,457 +5.3%$74,090 +3.1%
    2003$4,233 +5.3%$71,860 +28.9%
    2002$4,021 +8%$55,730 +6.9%
    2001$3,723 +6.9%$52,130 +6.3%
    2000$3,482 $49,040

    Find assessor info on the county website

    Neighborhood: 61820

    Nearby schools

    GreatSchools rating
    Schools provided by the listing agent
    • High: Central High School
    • District: 4

    Source: MRED as distributed by MLS GRID. This data may not be complete. We recommend contacting the local school district to confirm school assignments for this home.

    Get pre-qualified for a loan
    At Zillow Home Loans, we can pre-qualify you in as little as 5 minutes with no impact to your credit score.

    An equal housing lender. NMLS #10287.

    Sell for more on Zillow
    Get a Zillow Showcase℠ listing at no additional cost and you could sell for .
    $408,600
    2% more
    +$8,172
    With Zillow Showcase(estimated)
    $416,772