Skip main navigation
Sold for $250,000
  • $250,000

    712 S Patterson Dr, Moore, OK 73160

    3beds
    1,458sqft
    Single Family Residence
    Built in 2014
    7,801 Square Feet Lot
    $249,100 Zestimate®
    $171/sqft
    $1,642 Estimated rent

    Home value

    $249,100

    $234,000 - $264,000

    $1,642/mo

    Zestimate® history
    Loading
    Loading...

    Owner options

    List your home for rent

    $1,642/mo

    Rent Zestimate®

    Find your next renter with Zillow Rental Manager. Plus, with online applications, you can quickly screen prospective tenants – for free.

    Learn more

    $1,642/mo

    Rent Zestimate®

    Refinance and save

    $1,668/mo

    Est. payment

    Refinancing to a lower rate could help reduce your monthly payments and save thousands over the life of the loan.

    See today's rates

    $1,668/mo

    Est. payment

    Explore your selling options

    Work with a Zillow partner agent

    Leverage their expertise and Zillow's premium Showcase listings to get your home seen by more buyers.

    Get started

    List with your own agent

    Get your home in front of millions of buyers by listing it on Zillow.

    Learn how to do it

    Sell it yourself

    Take full control of how buyers see your home on Zillow by listing For Sale by Owner (FSBO).

    List your home

    What's special

    Sleek granite countertopsThoughtfully designed backyardCozy covered front porchBrick homeOpen and airy layoutWell-appointed bathroomsStylish subway tile backsplash
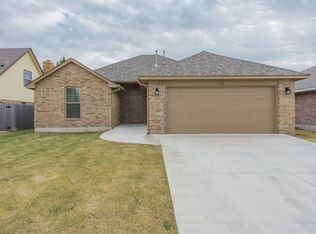
    This brick home perfectly blends comfort, style, and functionality. From the moment you arrive, you’re greeted with a cozy covered front porch complete with a storm door, and perfect space for rocking chairs. Step inside to an open and airy layout featuring soaring ceilings, crown molding, and abundant natural light. The spacious living area is anchored by a stunning fireplace, creating a warm and inviting focal point. Neutral tones and tile flooring throughout the home offer both durability and a clean, modern feel. The kitchen is a true highlight, featuring painted white cabinetry, sleek granite countertops, stainless steel appliances, and a stylish subway tile backsplash. Ample counter space, large pantry, and a functional layout. Even better, all appliances stay, including the refrigerator, and washer and dryer, making this home truly move-in ready. Retreat to the generously sized bedrooms, and well-appointed bathrooms with updated toilet wax ring seals and plenty of storage. Faux wood blinds throughout the home add a polished touch, while the interior laundry room provides everyday convenience. Step outside to enjoy both a covered back patio and a thoughtfully designed backyard featuring mature trees and a tiered garden built around an oversized concrete storm shelter (installed in 2015), offering both beauty and peace of mind. The front yard has also been recently refreshed with rye grass seeding in 2025, enhancing the home’s curb appeal. Additional updates and maintenance include new garage door springs (2025), replacement of the north side exterior water faucet (2026), and consistent twice-yearly HVAC servicing. The home also features a newer AC compressor (08/2025) and updated capacitors (03/2025), helping ensure efficiency and comfort year-round. With thoughtful updates, valuable improvements, and a welcoming atmosphere throughout, this home is ready for you to call it your very own.

    Zillow last checked:

    Listing updated:

    Listed by:

    Jessica McQuerry 405-834-0938,

    Metro Brokers Ok/Okc Branch

    Bought with:

    Nichole L. Fanning, 173320

    KW Summit

    Source: MLSOK/OKCMAR as distributed by MLS GRID,MLS#: 1220410MLS Logo

    Facts & features

    Interior

    Bedrooms & bathrooms
    • Bedrooms: 3
    • Bathrooms: 2
    • Full bathrooms: 2
    Primary bedroom
    • Description: Ceiling Fan,Full Bath,Walk In Closet
    Kitchen
    • Description: Eating Space,Kitchen,Pantry
    Living room
    • Description: Ceiling Fan,Fireplace
    Heating
    • Heat Pump
    Cooling
    • Has cooling: Yes
    Appliances
    • Included: Dishwasher, Disposal, Refrigerator, Washer/Dryer, Water Heater, Free-Standing Gas Oven, Free-Standing Gas Range
    • Laundry: Laundry Room
    Features
    • Paint Woodwork
    • Flooring: Tile
    • Windows: Window Treatments
    • Number of fireplaces: 1
    Interior area
    • Total structure area: 1,458
    • Total interior livable area: 1,458 sqft

    Property

    Parking
    • Total spaces: 2
    • Parking features: Concrete
    • Garage spaces: 2
    Features
    • Levels: One
    • Stories: 1
    • Patio & porch: Patio, Porch
    • Fencing: Wood
    Lot
    • Size: 7,801 Square Feet
    • Features: Interior Lot
    Details
    • Parcel number: 712SPatterson73160
    • Special conditions: None

    Construction

    Type & style
    • Home type: SingleFamily
    • Architectural style: Contemporary
    • Property subtype: Single Family Residence
    Materials
    • Brick & Frame
    • Foundation: Slab
    • Roof: Composition
    Condition
    • Year built: 2014
    Details
    • Builder name: Haworth Designer Homes

    Utilities & green energy

    • Utilities for property: Public

    Community & HOA

    Location
    • Region: Moore

    Financial & listing details

    • Price per square foot: $171/sqft
    • Tax assessed value: $193,951
    • Annual tax amount: $2,688
    • Date on market: 3/26/2026
    • Listing terms: Cash,Conventional,Sell FHA or VA,VA

    Price history

    DateEventPrice
    5/15/2026Sold$250,000$171/sqft
    Source: MLSOK/OKCMAR as distributed by MLS GRID #1220410 Report a problem
    4/9/2026Pending sale$250,000$171/sqft
    Source: MLSOK/OKCMAR as distributed by MLS GRID #1220410 Report a problem
    3/26/2026Listed for sale$250,000+52.9%$171/sqft
    Source: MLSOK/OKCMAR as distributed by MLS GRID #1220410 Report a problem
    2/18/2015Sold$163,500$112/sqft
    Source: MLSOK/OKCMAR as distributed by MLS GRID #557043 Report a problem
    6/25/2014Listed for sale$163,500-92.3%$112/sqft
    Source: Keller Williams Realty Green Meadow #557043 Report a problem
    6/18/2014Sold$2,134,667+10573.3%$1,464/sqft
    Source: Agent Provided Report a problem
    1/7/2014Sold$20,000$14/sqft
    Source: MLSOK/OKCMAR as distributed by MLS GRID #534361 Report a problem
    11/19/2013Pending sale$20,000$14/sqft
    Source: CENTURY 21 Clinkenbeard Agency #534361 Report a problem
    10/9/2013Listed for sale$20,000$14/sqft
    Source: CENTURY 21 Clinkenbeard Agency #534361 Report a problem

    Public tax history

    YearProperty taxesTax assessment
    2025$2,850 +6%$23,274 +5%
    2024$2,689 +4.5%$22,165 +5%
    2023$2,573 +3.5%$21,110 +5%
    2022$2,487 +4.5%$20,105 +5%
    2021$2,380 $19,147
    2020$2,380 +6%$19,147
    2019$2,246 0%$19,147 0%
    2018$2,246 $19,148
    2017$2,246 $19,148
    2016-- $19,148 +786.5%
    2015-- $2,160 +80%
    2014$251 $1,200
    2013-- $1,200 -91.7%
    2012-- $14,469 +1.6%
    2011-- $14,240 +5%
    2010-- $13,562 +5%
    2009-- $12,916 +5%
    2008-- $12,301 -5.6%
    2007-- $13,025 +12.7%
    2006-- $11,561
    2005-- $11,561 +14.2%
    2004-- $10,120
    2003-- $10,120
    2002-- $10,120
    2001-- $10,120
    Find assessor info on the county website

    Neighborhood: 73160

    Nearby schools

    GreatSchools rating
    Schools provided by the listing agent
    • Elementary: Apple Creek ES
    • Middle: Highland East JHS
    • High: Moore HS

    Source: MLSOK/OKCMAR as distributed by MLS GRID. This data may not be complete. We recommend contacting the local school district to confirm school assignments for this home.

    Get a cash offer in 3 minutes
    Find out how much your home could sell for in as little as 3 minutes with a no-obligation cash offer.
    Estimated market value
    $249,100
    Get a cash offer in 3 minutes
    Find out how much your home could sell for in as little as 3 minutes with a no-obligation cash offer.
    Estimated market value
    $249,100