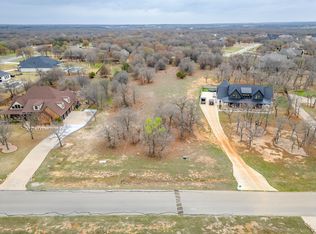
Poised beneath a canopy of mature trees on a gorgeous one-acre lot, this timeless Texas stone home offers a peaceful setting surrounded by natural beauty. Every detail reflects thoughtful craftsmanship, from hand-troweled walls & ceilings, custom crown molding & trim, arched windows & doorways, soaring ceilings, & solid 8-foot knotty alder doors. Natural light pours through Pella windows, drawing you into the impressive living room with 14-foot ceilings & a dramatic floor-to-ceiling stone fireplace. The kitchen is designed for those who love to cook & host, featuring beautiful custom knotty alder cabinetry, generous prep counterspace, a premium WOLF gas range, RO water system, & a walk-in pantry. A formal dining space & sunny breakfast area provide room for everything from holiday dinners to casual coffee mornings. The massive primary suite offers recessed ceilings, new carpet, & a spa-inspired ensuite with dual vanities, two walk-in closets, a jetted soaking tub, & a walk-in shower. Split secondary bedrooms. The versatile office or flex space adapts easily to your lifestyle. Step outside to the expansive covered back patio & take in views of the sparkling saltwater lap pool that sets the stage for long summer afternoons, evening swims, & relaxed weekends spent at home in your own oasis. Set within the gated Reserve at Sugartree, life here naturally extends beyond your front door. You can traverse the 18-hole Sugartree Golf Course tracing the Brazos River. Explore the clubhouse and pro shop for casual meals or a quick stop between rounds. Enjoy a community pool, fitness room, & pavilion for shared gatherings. Wildlife wanders peacefully through the neighborhood, adding to the sense of retreat & serenity. All of this is set within one of Parker County’s premier golf communities, in highly sought-after Brock ISD, & just 15 miles from Weatherford, close enough for convenience, yet far enough to feel like an escape.
Sold
Price Unknown
712 S Sugartree Dr, Lipan, TX 76462
3beds
2,638sqft
Single Family Residence
Built in 2009
1.01 Acres Lot
$524,200 Zestimate®
$--/sqft
$4,214 Estimated rent
Home value
$524,200
$498,000 - $550,000
$4,214/mo
Zestimate® history
Owner options
List your home for rent
$4,214/mo
Rent Zestimate®
Find your next renter with Zillow Rental Manager. Plus, with online applications, you can quickly screen prospective tenants – for free.
$4,214/mo
Rent Zestimate®
Refinance and save
$1,000/mo
Est. payment
Refinancing to a lower rate could help reduce your monthly payments and save thousands over the life of the loan.
$1,000/mo
Est. payment
Explore your selling options
Work with a Zillow partner agent
Leverage their expertise and Zillow's premium Showcase listings to get your home seen by more buyers.
Get startedList with your own agent
Get your home in front of millions of buyers by listing it on Zillow.
Learn how to do itSell it yourself
Take full control of how buyers see your home on Zillow by listing For Sale by Owner (FSBO).
List your homeWhat's special
Timeless texas stone homeArched windows and doorwaysDramatic floor-to-ceiling stone fireplaceGorgeous one-acre lotFormal dining spaceJetted soaking tubSoaring ceilings
Zillow last checked:
Listing updated:
Listed by:
Tara Stark 0514583 817-266-2816,
Keller Williams Heritage West 817-441-4000
Bought with:
Marc Moore
Griffith Realty Group
Source: NTREIS,MLS#: 21160767
Facts & features
Interior
Bedrooms & bathrooms
- Bedrooms: 3
- Bathrooms: 2
- Full bathrooms: 2
Primary bedroom
- Features: Dual Sinks, Double Vanity, En Suite Bathroom, Jetted Tub, Linen Closet, Sitting Area in Primary, Separate Shower, Walk-In Closet(s)
- Level: First
- Dimensions: 0 x 0
Bedroom
- Features: Split Bedrooms
- Level: First
- Dimensions: 0 x 0
Bedroom
- Features: Split Bedrooms
- Level: First
- Dimensions: 0 x 0
Dining room
- Level: First
- Dimensions: 0 x 0
Kitchen
- Features: Breakfast Bar, Built-in Features, Granite Counters, Kitchen Island, Pantry, Walk-In Pantry
- Level: First
- Dimensions: 0 x 0
Living room
- Features: Ceiling Fan(s), Fireplace
- Level: First
- Dimensions: 0 x 0
Office
- Level: First
- Dimensions: 0 x 0
Utility room
- Features: Built-in Features, Utility Room, Utility Sink
- Level: First
- Dimensions: 0 x 0
Heating
- Central, Electric
Cooling
- Central Air, Electric
Appliances
- Included: Some Gas Appliances, Dishwasher, Disposal, Gas Range, Plumbed For Gas, Water Softener, Tankless Water Heater
- Laundry: Common Area, Washer Hookup, Dryer Hookup, ElectricDryer Hookup, Laundry in Utility Room
Features
- Decorative/Designer Lighting Fixtures, Double Vanity, Granite Counters, Kitchen Island, Pantry, Walk-In Closet(s)
- Flooring: Carpet, Ceramic Tile, Luxury Vinyl Plank
- Windows: Window Coverings
- Has basement: No
- Number of fireplaces: 1
- Fireplace features: Living Room, Wood Burning
Interior area
- Total interior livable area: 2,638 sqft
Property
Parking
- Total spaces: 2
- Parking features: Concrete, Driveway, Garage, Garage Door Opener, Kitchen Level, Garage Faces Side
- Attached garage spaces: 2
- Has uncovered spaces: Yes
Features
- Levels: One
- Stories: 1
- Patio & porch: Rear Porch, Patio, Covered
- Exterior features: Lighting, Rain Gutters
- Pool features: Fenced, Gunite, In Ground, Lap, Outdoor Pool, Pool, Community
- Fencing: Metal
Lot
- Size: 1.01 Acres
- Features: Back Yard, Interior Lot, Lawn, Landscaped, Many Trees
Details
- Parcel number: R000090519
Construction
Type & style
- Home type: SingleFamily
- Architectural style: Ranch,Detached
- Property subtype: Single Family Residence
- Attached to another structure: Yes
Materials
- Rock, Stone
- Foundation: Slab
- Roof: Composition
Condition
- Year built: 2009
Utilities & green energy
- Sewer: Private Sewer
- Utilities for property: Propane, Sewer Available, Underground Utilities
Green energy
- Energy efficient items: Insulation
Community & HOA
Community
- Features: Fitness Center, Pool, Gated
- Security: Gated Community
- Subdivision: Sugartree On The Brazos
HOA
- Has HOA: Yes
- Services included: All Facilities, Association Management
- HOA fee: $1,000 semi-annually
- HOA name: Secure Association Management
- HOA phone: 940-497-7328
Location
- Region: Lipan
Financial & listing details
- Tax assessed value: $561,000
- Annual tax amount: $10,198
- Date on market: 1/22/2026
- Cumulative days on market: 308 days
- Listing terms: Cash,Conventional
- Exclusions: Security System & Cameras, Generator & Transfer Switch, TVs
Price history
| Date | Event | Price |
|---|---|---|
| 3/19/2026 | Sold | -- |
Source: NTREIS #21160767 Report a problem | ||
| 3/4/2026 | Contingent | $525,000$199/sqft |
Source: NTREIS #21160767 Report a problem | ||
| 2/11/2026 | Price change | $525,000-4.5%$199/sqft |
Source: NTREIS #21160767 Report a problem | ||
| 1/22/2026 | Listed for sale | $549,900-1.8%$208/sqft |
Source: NTREIS #21160767 Report a problem | ||
| 1/17/2026 | Listing removed | $559,900$212/sqft |
Source: NTREIS #20868698 Report a problem | ||
| 1/6/2026 | Listed for sale | $559,900-3.4%$212/sqft |
Source: NTREIS #20868698 Report a problem | ||
| 11/10/2025 | Listing removed | $579,900$220/sqft |
Source: NTREIS #20868698 Report a problem | ||
| 5/2/2025 | Price change | $579,900-3.3%$220/sqft |
Source: NTREIS #20868698 Report a problem | ||
| 3/13/2025 | Listed for sale | $599,900+4.3%$227/sqft |
Source: NTREIS #20868698 Report a problem | ||
| 7/26/2024 | Sold | -- |
Source: NTREIS #20545358 Report a problem | ||
| 7/10/2024 | Pending sale | $575,000$218/sqft |
Source: NTREIS #20545358 Report a problem | ||
| 7/3/2024 | Contingent | $575,000$218/sqft |
Source: NTREIS #20545358 Report a problem | ||
| 6/10/2024 | Price change | $575,000-5.7%$218/sqft |
Source: NTREIS #20545358 Report a problem | ||
| 4/22/2024 | Price change | $610,000-3.9%$231/sqft |
Source: NTREIS #20545358 Report a problem | ||
| 2/26/2024 | Listed for sale | $635,000+5.9%$241/sqft |
Source: NTREIS #20545358 Report a problem | ||
| 10/26/2023 | Listing removed | $599,900$227/sqft |
Source: NTREIS #20392205 Report a problem | ||
| 9/20/2023 | Price change | $599,900-3.2%$227/sqft |
Source: NTREIS #20392205 Report a problem | ||
| 7/27/2023 | Listed for sale | $619,900$235/sqft |
Source: NTREIS #20392205 Report a problem | ||
Public tax history
| Year | Property taxes | Tax assessment |
|---|---|---|
| 2025 | $8,457 +126.5% | $561,000 -9.3% |
| 2024 | $3,734 +2.1% | $618,660 |
| 2023 | $3,659 -37.8% | $618,660 +55% |
| 2022 | $5,879 +0% | $399,070 |
| 2021 | $5,877 +1.1% | $399,070 +11.9% |
| 2020 | $5,813 +0.9% | $356,680 |
| 2019 | $5,763 -1.2% | $356,680 +0.9% |
| 2018 | $5,831 +0.8% | $353,600 |
| 2017 | $5,785 +1.2% | $353,600 +15.6% |
| 2016 | $5,717 -1.7% | $305,920 |
| 2015 | $5,815 | $305,920 +5.9% |
| 2014 | $5,815 | $288,900 |
| 2013 | -- | $288,900 -0.9% |
| 2012 | -- | $291,390 -6.4% |
| 2011 | -- | $311,390 +11.3% |
| 2010 | -- | $279,680 |
Find assessor info on the county website
Neighborhood: 76462
Nearby homes
- $699,800-- bd-- ba3k sqftS Sugartree Dr, Lipan, TX 76462Off Market
- $--6 bd6 ba3.2k sqft716 S Sugartree Dr, Lipan, TX 76462Sold

- $842,000-- bd-- ba4.3k sqft147 Oak Bend Trl, Lipan, TX 76462Off Market
- $125,0001.01 Acres720 S Sugartree Dr, Lipan, TX 76462Lot/Land
- $569,700-- bd-- ba2.7k sqft103 Oak Bnd, Lipan, TX 76462Off Market
- $686,100-- bd-- ba3k sqft100 Oak Bnd, Lipan, TX 76462Off Market
- $557,900-- bd-- ba2.4k sqft101 Oak Bnd, Lipan, TX 76462Off Market
- $59,5001.01 Acres148 Oak Bend Trl, Lipan, TX 76462Off Market
Nearby schools
GreatSchools rating
- NABrock Elementary SchoolGrades: PK-2Distance: 4.6 mi
- 8/10Brock Junior High SchoolGrades: 6-8Distance: 4.9 mi
- 7/10Brock High SchoolGrades: 9-12Distance: 4.4 mi
Schools provided by the listing agent
- Elementary: Brock
- Middle: Brock
- High: Brock
- District: Brock ISD
Source: NTREIS. This data may not be complete. We recommend contacting the local school district to confirm school assignments for this home.
Get a cash offer in 3 minutes
Find out how much your home could sell for in as little as 3 minutes with a no-obligation cash offer.
Estimated market value
$524,200
Get a cash offer in 3 minutes
Find out how much your home could sell for in as little as 3 minutes with a no-obligation cash offer.
Estimated market value
$524,200
- Texas
- Parker County
- Lipan
- 76462
- 712 S Sugartree Dr
Nearby cities
Nearby zip codes
Other Lipan Topics
