Offering more space and flexibility than you may expect, this three-bedroom, two-bath home features generously sized rooms, an in-ground swimming pool, and a separate studio guest house. Low-maintenance vinyl siding and vinyl windows add everyday convenience, while the extended driveway provides off-street parking for several vehicles. Inside, the large and inviting living room showcases real hardwood floors and offers plenty of space for comfortable seating. The formal dining room continues the hardwood flooring and is finished with crown molding, creating a defined setting for meals and gatherings. The kitchen provides abundant cabinet storage, generous counter space, an eating bar, and all appliances. Just beyond the kitchen, the spacious main-floor family room is filled with distinctive character, including a wood-beamed ceiling and a wood-burning fireplace that serves as a natural focal point. All three bedrooms offer impressive dimensions, giving you the flexibility for larger furniture, additional storage, sitting areas, or work-from-home space without sacrificing comfort. Outside, the in-ground swimming pool creates a private place to relax, entertain, and make the most of warm Kansas summers. The detached studio guest house adds exceptional versatility with its own kitchen, bathroom, combined living and sleeping area, and laundry hookups. It could serve as guest quarters, a home office, creative studio, or additional private living space. Centrally located with convenient access to Kellogg, this property offers quick connections to destinations throughout Wichita. With two substantial living areas, spacious bedrooms, original hardwood floors, a swimming pool, flexible guest accommodations, and plenty of off-street parking, this property delivers a combination of space and versatility that is difficult to find.
Pending
Price cut: $10K (9/3)
$204,900
712 S Terrace Dr, Wichita, KS 67218
3beds
1,943sqft
Single Family Onsite Built
Built in 1948
0.28 Acres Lot
$201,100 Zestimate®
$105/sqft
$-- HOA
What's special
- 70 days
- 540
- 28
Likely to sell faster than
Zillow last checked:
Listing updated:
Listed by:
Kerry Dunn CELL:316-990-7293,
NextHome Excel
Source: SCKMLS as distributed by MLS GRID,MLS#: 676468
Facts & features
Interior
Bedrooms & bathrooms
- Bedrooms: 3
- Bathrooms: 2
- Full bathrooms: 2
Primary bedroom
- Description: Carpet
- Level: Main
- Area: 221.03
- Dimensions: 18'2 x 12'2
Bedroom
- Description: Wood
- Level: Main
- Area: 146.67
- Dimensions: 13'4 x 11
Bedroom
- Description: Wood
- Level: Main
- Area: 142.22
- Dimensions: 13'4 x 10'8
Dining room
- Description: Wood
- Level: Main
- Area: 137.81
- Dimensions: 12'3 x 11'3
Family room
- Description: Carpet
- Level: Main
- Area: 372.72
- Dimensions: 23'5 x 15'11
Kitchen
- Description: Vinyl
- Level: Main
- Area: 170.48
- Dimensions: 13'11 x 12'3
Living room
- Description: Wood
- Level: Main
- Area: 326.67
- Dimensions: 23'4 x 14'0
Heating
- Forced Air, Natural Gas
Cooling
- Central Air, Wall/Window Unit(s), Electric
Appliances
- Included: Dishwasher, Disposal, Refrigerator, Range
- Laundry: Main Level, Laundry Room, 220 equipment
Features
- Ceiling Fan(s)
- Flooring: Hardwood
- Doors: Storm Door(s)
- Windows: Storm Window(s)
- Basement: None
- Number of fireplaces: 2
- Fireplace features: Two, Living Room, Family Room, Gas, Wood Burning, Glass Doors
Interior area
- Total interior livable area: 1,943 sqft
- Finished area above ground: 1,943
- Finished area below ground: 0
Property
Parking
- Total spaces: 1
- Parking features: Attached, Garage Door Opener
- Garage spaces: 1
Features
- Levels: One
- Stories: 1
- Patio & porch: Patio
- Exterior features: Guttering - ALL
- Has private pool: Yes
- Pool features: In Ground, Outdoor Pool
- Fencing: Chain Link,Wood
Lot
- Size: 0.28 Acres
- Features: Standard
Details
- Additional structures: Storage, Detached Finish Area, Accessory Dwelling Unit
- Parcel number: 127260140300400
Construction
Type & style
- Home type: SingleFamily
- Architectural style: Ranch
- Property subtype: Single Family Onsite Built
Materials
- Frame
- Foundation: Crawl Space
- Roof: Composition
Condition
- Year built: 1948
Utilities & green energy
- Gas: Natural Gas Available
- Utilities for property: Sewer Available, Natural Gas Available, Public
Community & HOA
Community
- Features: Sidewalks
- Subdivision: BLUE GRASS
HOA
- Has HOA: No
Location
- Region: Wichita
Financial & listing details
- Price per square foot: $105/sqft
- Tax assessed value: $187,700
- Annual tax amount: $2,262
- Date on market: 7/24/2026
- Cumulative days on market: 70 days
- Ownership: Individual
- Road surface type: Paved
Estimated market value
$201,100
$191,000 - $211,000
$1,622/mo
Price history
Price history is unavailable.
Public tax history
| Year | Property taxes | Tax assessment |
|---|---|---|
| 2025 | $2,267 +11.6% | $21,586 +12.3% |
| 2024 | $2,031 -4.4% | $19,217 |
| 2023 | $2,125 +16.9% | $19,217 |
| 2022 | $1,818 +6.6% | -- |
| 2021 | $1,705 | -- |
| 2020 | -- | $14,341 +4% |
| 2019 | -- | $13,789 +3.3% |
| 2018 | -- | $13,352 |
| 2017 | -- | -- |
| 2016 | -- | -- |
| 2015 | -- | -- |
| 2014 | -- | -- |
| 2013 | -- | -- |
| 2012 | -- | -- |
| 2011 | -- | $13,156 -4% |
| 2008 | -- | $13,708 +14.6% |
| 2007 | -- | $11,960 |
| 2006 | -- | $11,960 +6% |
| 2005 | -- | $11,282 +3.1% |
| 2004 | -- | $10,948 +3% |
| 2003 | -- | $10,626 +6% |
| 2002 | -- | $10,028 +16.6% |
| 2000 | -- | $8,602 |
Find assessor info on the county website
Monthly payment
Est. payment
Payment breakdown
Explore the cost of this home by adjusting the details. Changes won't be saved.Climate risks
Neighborhood: Hilltop - Jefferson
Nearby schools
Schools provided by the listing agent
- Elementary: Jefferson
- Middle: Curtis
- High: Southeast
Source: SCKMLS as distributed by MLS GRID. This data may not be complete. We recommend contacting the local school district to confirm school assignments for this home.
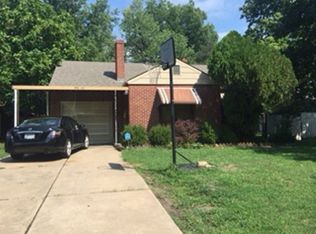
Similar homes
- $185,0003 bd2 ba1.6k sqft244 S Volutsia Ave, Wichita, KS 67211For Sale
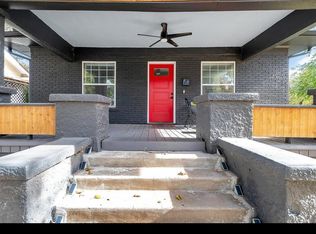 MLS ID #679981, Alena Sellers, Better Homes & Gardens Real Estate Wostal Realty. SCKMLS as distributed by MLS GRID
 - $--3 bd-- ba2.5k sqft301 S Rutan Ave, Wichita, KS 67218Auction
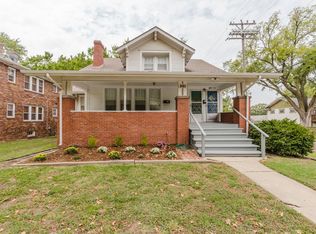 MLS ID #679962, Rick Brock, McCurdy Real Estate & Auction, LLC. SCKMLS as distributed by MLS GRID
 - $225,0003 bd3 ba1.9k sqft2188 S Glendale St, Wichita, KS 67218For Sale
 MLS ID #678669, Nikki Chavez, Heritage 1st Realty. SCKMLS as distributed by MLS GRID
 - $187,0003 bd2 ba2.3k sqft2525 S Oak Pass St, Wichita, KS 67216For Sale
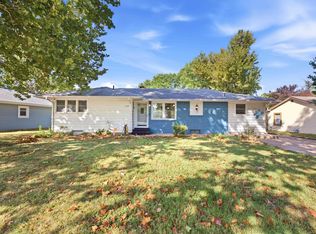 MLS ID #679256, Angelina Bentley, Real Broker, LLC. SCKMLS as distributed by MLS GRID
