Skip main navigation
Sold for $424,900
  • $424,900

    712 SW Chalet Ter, Fort White, FL 32038

    3beds
    1,826sqft
    Mobile Home
    Built in 1996
    10.01 Acres Lot
    $329,600 Zestimate®
    $233/sqft
    $1,676 Estimated rent

    Home value

    $329,600

    $264,000 - $392,000

    $1,676/mo

    Zestimate® history
    Loading
    Loading...

    Owner options

    List your home for rent

    $1,676/mo

    Rent Zestimate®

    Find your next renter with Zillow Rental Manager. Plus, with online applications, you can quickly screen prospective tenants – for free.

    Learn more

    $1,676/mo

    Rent Zestimate®

    Refinance and save

    $2,803/mo

    Est. payment

    Refinancing to a lower rate could help reduce your monthly payments and save thousands over the life of the loan.

    See today's rates

    $2,803/mo

    Est. payment

    Explore your selling options

    Work with a Zillow partner agent

    Leverage their expertise and Zillow's premium Showcase listings to get your home seen by more buyers.

    Get started

    List with your own agent

    Get your home in front of millions of buyers by listing it on Zillow.

    Learn how to do it

    Sell it yourself

    Take full control of how buyers see your home on Zillow by listing For Sale by Owner (FSBO).

    List your home

    What's special

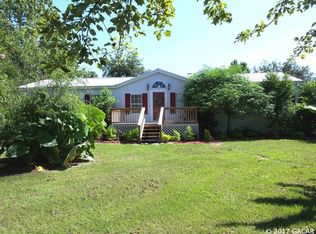
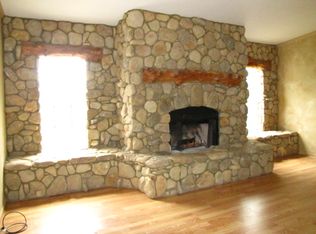
    New Lower Price! All offers considered. 10 acres in North Central Florida. Save on taxes! Property is located in Fort White, Columbia County, just minutes outside of High Springs. No HOA, No Restrictions. All financing options considered. Owner financing is possible! Welcome to your peaceful and quiet homesteading dream! This modern 1826 sf farmhouse 3-bedroom, two bath triple wide home sits on 10 beautiful acres. Recently updated inside and out! The home features a split floor plan with 2 bedrooms on one side, and the master wing on the other side. Enjoy the stunning custom kitchen with the walk-in pantry of your dreams. All appliances are high end, stainless steel and brand new. All countertops throughout the house are quartz! Just off the kitchen, you will find a bonus room with a wood burning fireplace and a sliding glass door that leads to the outside back deck. The living room, kitchen and dining area are all open, perfect for entertaining! The master wing features vaulted ceilings, a large walk-in closet, and stunning master bath. The master bath has a beautiful double sink quartz vanity, large walk-in shower, and dreamy free-standing soaker tub! On the other side of the house you’ll find the spacious secondary bedrooms. Both have walk-in closets. The second bath has a beautiful large vanity and tub/shower. The laundry room/mudroom is another stunning room! Custom floating shelves, new cabinets, custom bench with shiplap accent and a beautiful farmhouse door that leads to the back porch! The home also features new SPC (like LVP but better) flooring throughout, new paint throughout, all new windows, new cabinets, Quartz counters, HVAC, metal roof, front and back deck, trim and doors, all lighting and hardware (all completed 2022-2024). Outside you have a 520 sf garage/shop with an additional 312 sf lean-to all on concrete slab for even more storage, parking, all your tools and recreational vehicles. Even has RV hook-ups for your camper or visiting! Wildflowers galore with hundreds of blackberry plants. Wildlife abounds with turkeys, deer, rabbits and more. Just over the Columbia County line for cheaper property taxes and yet a quick drive to I-75. 8 min to High Springs, 25 min to Gainesville and 30 min to Lake City. Discover the nearby Santa Fe River, famed for its crystal-clear waters and scenic beauty, perfect for kayaking, tubing, fishing or simply enjoying nature. 2 miles to the Santa Fe Public Boat Ramp, 3 miles to Rum Island, 2 miles to the popular River Rise State Horse Park. This stunning property is a must see!

    Zillow last checked:

    Listing updated:

    Listing Provided by:

    Jonathan Minerick 888-400-2513,

    HOMECOIN.COM 888-400-2513

    Bought with:

    Non-Member Agent

    STELLAR NON-MEMBER OFFICE

    Source: Stellar MLS,MLS#: T3531378MLS LogoOriginating MLS: Pinellas Suncoast

    Facts & features

    Interior

    Bedrooms & bathrooms
    • Bedrooms: 3
    • Bathrooms: 2
    • Full bathrooms: 2
    Primary bedroom
    • Features: Dual Sinks, Walk-In Closet(s)
    • Level: First
    Primary bathroom
    • Features: Stone Counters
    • Level: First
    Kitchen
    • Features: Kitchen Island
    • Level: First
    Living room
    • Features: Ceiling Fan(s)
    • Level: First
    Heating
    • Heat Pump
    Cooling
    • Central Air
    Appliances
    • Included: Dishwasher, Disposal, Electric Water Heater, Exhaust Fan, Ice Maker, Range, Range Hood, Refrigerator
    • Laundry: Laundry Room
    Features
    • Built-in Features, Thermostat, Vaulted Ceiling(s)
    • Flooring: Other
    • Doors: Sliding Doors
    • Windows: Insulated Windows
    • Has fireplace: Yes
    • Fireplace features: Family Room, Wood Burning
    Interior area
    • Total structure area: 1,826
    • Total interior livable area: 1,826 sqft

    Property

    Parking
    • Total spaces: 2
    • Parking features: Garage
    • Garage spaces: 2
    • Details: Garage Dimensions: 26x20
    Features
    • Levels: One
    • Stories: 1
    • Exterior features: Storage
    • Has view: Yes
    • View description: Garden, Park/Greenbelt, Trees/Woods
    Lot
    • Size: 10.01 Acres
    • Features: Cleared
    Details
    • Additional structures: Barn(s), Storage
    • Parcel number: 257S1604318127 (22873)
    • Zoning: A-3
    • Special conditions: None

    Construction

    Type & style
    • Home type: MobileManufactured
    • Property subtype: Mobile Home
    Materials
    • Vinyl Siding, Wood Frame
    • Foundation: Other
    • Roof: Metal
    Condition
    • Completed
    • New construction: No
    • Year built: 1996

    Utilities & green energy

    • Sewer: Septic Tank
    • Water: Well
    • Utilities for property: Cable Available, Electricity Available, Electricity Connected, Natural Gas Available, Phone Available, Private, Water Available, Water Connected

    Community & neighborhood

    Location
    • Region: Fort White
    • Subdivision: LYN-DEE DAIRY 27

    HOA & financial

    HOA
    • Has HOA: No
    Other fees
    • Pet fee: $0 monthly
    Other financial information
    • Total actual rent: 0

    Other

    Other facts
    • Body type: Triple Wide
    • Listing terms: Cash,Conventional
    • Ownership: Fee Simple
    • Road surface type: Other

    Price history

    DateEventPrice
    10/4/2024Sold$424,900$233/sqft
    Source: Stellar MLS #T3531378 Report a problem
    9/22/2024Pending sale$424,900$233/sqft
    Source: Stellar MLS #T3531378 Report a problem
    8/19/2024Price change$424,900-5.6%$233/sqft
    Source: Stellar MLS #T3531378 Report a problem
    6/14/2024Price change$449,900-6.3%$246/sqft
    Source: Stellar MLS #T3531378 Report a problem
    6/5/2024Listed for sale$479,900+328.5%$263/sqft
    Source: Stellar MLS #T3531378 Report a problem
    8/15/2022Sold$112,000$61/sqft
    Source: Public Record Report a problem

    Public tax history

    YearProperty taxesTax assessment
    2024$1,598 +3.1%$121,715 +3%
    2023$1,550 +44.6%$118,170 +41%
    2022$1,073 +0.5%$83,782 +3%
    2021$1,067 +23.1%$81,342 +1.4%
    2020$867 -18.9%$80,219 +2.3%
    2019$1,070 $78,415 +1.9%
    2018$1,070 +2.6%$76,953 +2.1%
    2017$1,043 $75,370 -0.1%
    2016$1,043 +3.3%$75,436 -1.6%
    2015$1,009 -3.7%$76,699 -0.8%
    2014$1,048 $77,311 -6.6%
    2013-- $82,810 +0.1%
    2012-- $82,753 -3%
    2011-- $85,318 +4.1%
    2010-- $81,993 +2.7%
    2009-- $79,837 +0.1%
    2008-- $79,757 +3%
    2007-- $77,434 +2.5%
    2006-- $75,545 +3%
    2005-- $73,345 +3%
    2004-- $71,209 +1.9%
    2003-- $69,880 +2.4%
    2002-- $68,242 +1.6%
    2001-- $67,167 +3%
    2000-- $65,211

    Find assessor info on the county website

    Neighborhood: 32038

    Nearby schools

    GreatSchools rating
    Schools provided by the listing agent
    • Elementary: Fort White Elementary School-CO
    • Middle: Fort White High School-CO
    • High: Fort White High School-CO

    Source: Stellar MLS. This data may not be complete. We recommend contacting the local school district to confirm school assignments for this home.

    Sell for more on Zillow
    Get a Zillow Showcase℠ listing at no additional cost and you could sell for .
    $329,600
    2% more
    +$6,592
    With Zillow Showcase(estimated)
    $336,192