Price Reduced! Motivated Sellers – Spacious 4-Bedroom in Eagle Mountain-Saginaw ISD on Nearly ¼ Acre!
Now listed at $375,000—this beautifully maintained home in the highly desired Remington Point community offers an incredible opportunity for space, comfort, and convenience at a great value!
Featuring 4 spacious bedrooms, 2.5 baths, a game room, and a dedicated media room, this home is designed for modern living—whether you're entertaining guests, working from home, or enjoying quiet evenings in.
The primary suite is located on the main floor and includes dual vanities, a soaking tub, separate shower, and a generous walk-in closet. Upstairs, you’ll find three additional bedrooms, each filled with natural light, charming window seats, and even a bonus storage closet under the stairs.
Sitting on one of the largest lots in the neighborhood—nearly a quarter acre, the lush backyard is perfect for pets, kids, or future outdoor projects. Enjoy greenbelt views, birdwatching, and relaxing curb appeal in this peaceful setting.
This home is just minutes from I-820, major employers, shopping, and dining, and a very close distance to the Saginaw Switchyard—a local favorite for food truck nights, market days, and holiday festivals.
Bonus Features:
Located in top-rated Eagle Mountain-Saginaw ISD
Open-concept layout with abundant natural light
Built-in sound system in main living areas
Versatile flex spaces perfect for home office or formal dining
Easy access to downtown Fort Worth and Alliance corridor
This home offers move-in-ready comfort, motivated sellers, and unbeatable value in a family-friendly neighborhood.
Don’t miss your chance—schedule your private tour today!
Sold
Price Unknown
712 Saddleway Dr, Fort Worth, TX 76179
4beds
2,804sqft
Single Family Residence
Built in 2008
10,018 Square Feet Lot
$362,300 Zestimate®
$--/sqft
$2,669 Estimated rent
Home value
$362,300
$333,000 - $391,000
$2,669/mo
Zestimate® history
Owner options
List your home for rent
$2,669/mo
Rent Zestimate®
Find your next renter with Zillow Rental Manager. Plus, with online applications, you can quickly screen prospective tenants – for free.
$2,669/mo
Rent Zestimate®
Refinance and save
$181/mo
Est. payment
Refinancing to a lower rate could help reduce your monthly payments and save thousands over the life of the loan.
$181/mo
Est. payment
Explore your selling options
Work with a Zillow partner agent
Leverage their expertise and Zillow's premium Showcase listings to get your home seen by more buyers.
Get startedList with your own agent
Get your home in front of millions of buyers by listing it on Zillow.
Learn how to do itSell it yourself
Take full control of how buyers see your home on Zillow by listing For Sale by Owner (FSBO).
List your homeWhat's special
Lush backyardBuilt-in sound systemAbundant natural lightGreenbelt viewsGenerous walk-in closetSoaking tubVersatile flex spaces
Zillow last checked:
Listing updated:
Listed by:
Kevin Rutherford 0680154 214-878-5670,
Keller Williams Realty-FM 972-874-1905
Bought with:
Kent Melancon
DFW Elite Living
Source: NTREIS,MLS#: 20938848
Facts & features
Interior
Bedrooms & bathrooms
- Bedrooms: 4
- Bathrooms: 3
- Full bathrooms: 2
- 1/2 bathrooms: 1
Primary bedroom
- Features: En Suite Bathroom, Walk-In Closet(s)
- Level: First
- Dimensions: 14 x 16
Bedroom
- Level: Second
- Dimensions: 12 x 12
Bedroom
- Level: Second
- Dimensions: 12 x 14
Bedroom
- Level: Second
- Dimensions: 11 x 14
Other
- Level: Second
- Dimensions: 8 x 7
Other
- Features: Granite Counters, Garden Tub/Roman Tub, Separate Shower
- Level: First
- Dimensions: 9 x 8
Game room
- Features: Built-in Features
- Level: Second
- Dimensions: 14 x 18
Half bath
- Level: First
- Dimensions: 4 x 5
Kitchen
- Features: Breakfast Bar, Built-in Features, Eat-in Kitchen, Pantry
- Level: First
- Dimensions: 12 x 11
Living room
- Level: First
- Dimensions: 16 x 17
Media room
- Features: Built-in Features
- Level: Second
- Dimensions: 17 x 11
Heating
- Central, Fireplace(s)
Cooling
- Central Air, Ceiling Fan(s), Electric
Appliances
- Included: Dishwasher, Gas Cooktop, Disposal, Microwave, Refrigerator
- Laundry: Laundry in Utility Room
Features
- Eat-in Kitchen, Open Floorplan, Pantry, Cable TV, Walk-In Closet(s), Wired for Sound
- Flooring: Carpet, Tile
- Has basement: No
- Number of fireplaces: 1
- Fireplace features: Family Room, Gas Log
Interior area
- Total interior livable area: 2,804 sqft
Property
Parking
- Total spaces: 2
- Parking features: Door-Single, Driveway, Garage Faces Front, Garage, Garage Door Opener
- Attached garage spaces: 2
- Has uncovered spaces: Yes
Features
- Levels: Two
- Stories: 2
- Patio & porch: Covered
- Pool features: None
- Fencing: Wood
Lot
- Size: 10,018 Square Feet
- Features: Corner Lot, Backs to Greenbelt/Park, Landscaped, Subdivision, Sprinkler System
Details
- Parcel number: 40969355
Construction
Type & style
- Home type: SingleFamily
- Architectural style: Traditional,Detached
- Property subtype: Single Family Residence
- Attached to another structure: Yes
Materials
- Brick
- Foundation: Slab
- Roof: Composition
Condition
- Year built: 2008
Utilities & green energy
- Sewer: Public Sewer
- Water: Public
- Utilities for property: Sewer Available, Water Available, Cable Available
Community & HOA
Community
- Security: Prewired, Security System Owned, Smoke Detector(s)
- Subdivision: Remington Point Add
HOA
- Has HOA: Yes
- Services included: All Facilities, Association Management, Maintenance Grounds
- HOA fee: $181 semi-annually
- HOA name: SBB Community Mgmnt
- HOA phone: 972-960-2800
Location
- Region: Fort Worth
Financial & listing details
- Tax assessed value: $365,939
- Annual tax amount: $8,882
- Date on market: 5/31/2025
- Cumulative days on market: 24 days
- Listing terms: Cash,Conventional,FHA,VA Loan
- Exclusions: Tv's, Tv Mounts, Refrigerators, Curtains, Garage Storage, Backyard Furniture & Appliances, & The Skillet Rack
Price history
| Date | Event | Price |
|---|---|---|
| 7/22/2025 | Sold | -- |
Source: NTREIS #20938848 Report a problem | ||
| 7/5/2025 | Pending sale | $375,000$134/sqft |
Source: NTREIS #20938848 Report a problem | ||
| 6/25/2025 | Contingent | $375,000$134/sqft |
Source: NTREIS #20938848 Report a problem | ||
| 6/17/2025 | Price change | $375,000-3.8%$134/sqft |
Source: NTREIS #20938848 Report a problem | ||
| 5/31/2025 | Listed for sale | $389,900+2.9%$139/sqft |
Source: NTREIS #20938848 Report a problem | ||
| 7/3/2023 | Sold | -- |
Source: NTREIS #20324760 Report a problem | ||
| 5/25/2023 | Contingent | $379,000$135/sqft |
Source: NTREIS #20324760 Report a problem | ||
| 5/18/2023 | Listed for sale | $379,000$135/sqft |
Source: NTREIS #20324760 Report a problem | ||
Public tax history
| Year | Property taxes | Tax assessment |
|---|---|---|
| 2025 | $8,803 -0.9% | $365,939 |
| 2024 | $8,882 +220.2% | $365,939 -0.5% |
| 2023 | $2,774 -2.5% | $367,638 +17% |
| 2022 | $2,846 +2.3% | $314,211 +16% |
| 2021 | $2,782 +1.4% | $270,957 +5.9% |
| 2020 | $2,744 +1.9% | $255,757 -0.4% |
| 2019 | $2,693 +2.6% | $256,749 +19.9% |
| 2018 | $2,623 +1.5% | $214,213 +8.2% |
| 2017 | $2,584 +1.4% | $198,028 +5.7% |
| 2016 | $2,549 -4% | $187,367 +13.3% |
| 2015 | $2,656 | $165,300 |
| 2014 | $2,656 | $165,300 +10.3% |
| 2013 | -- | $149,800 +11.5% |
| 2012 | -- | $134,300 -4.4% |
| 2011 | -- | $140,500 -22.1% |
| 2010 | -- | $180,400 +568.1% |
| 2009 | -- | $27,000 +23.5% |
| 2008 | -- | $21,870 |
| 2007 | -- | $21,870 |
| 2006 | -- | $21,870 |
Find assessor info on the county website
Neighborhood: Remington Point
Nearby homes
- $--3 bd2 ba1.8k sqft708 Saddleway Dr, Fort Worth, TX 76179Sold
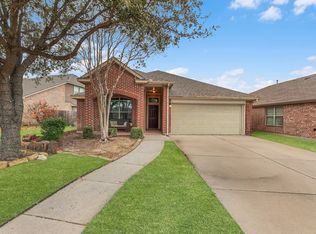
- $1-- bd-- ba-- sqft713 Saddleway Dr, Fort Worth, TX 76179Off Market
- $287,1004 bd2 ba2.1k sqft704 Saddleway Dr, Fort Worth, TX 76179Off Market
- $440,0005 bd3 ba3.6k sqft644 Stirrup Bar Dr, Fort Worth, TX 76179Off Market

- $361,0004 bd2 ba3.1k sqft700 Saddleway Dr, Fort Worth, TX 76179Off Market
- $284,2004 bd3 ba1.9k sqft828 Lottie Ln, Saginaw, TX 76179Off Market
- $370,5005 bd3 ba3.1k sqft640 Stirrup Bar Dr, Fort Worth, TX 76179Off Market
- $280,0003 bd2 ba1.5k sqft829 Lottie Ln, Saginaw, TX 76179Off Market
Nearby schools
GreatSchools rating
- 4/10Remington Point Elementary SchoolGrades: PK-5Distance: 0.5 mi
- 5/10Marine Creek MiddleGrades: 6-8Distance: 0.9 mi
- 5/10Chisholm Trail High SchoolGrades: 9-12Distance: 1.3 mi
Schools provided by the listing agent
- Elementary: Remingtnpt
- Middle: Marine Creek
- High: Chisholm Trail
- District: Eagle MT-Saginaw ISD
Source: NTREIS. This data may not be complete. We recommend contacting the local school district to confirm school assignments for this home.
Get a cash offer in 3 minutes
Find out how much your home could sell for in as little as 3 minutes with a no-obligation cash offer.
Estimated market value
$362,300
Get a cash offer in 3 minutes
Find out how much your home could sell for in as little as 3 minutes with a no-obligation cash offer.
Estimated market value
$362,300
- Texas
- Tarrant County
- Fort Worth
- 76179
- Remington Point
- 712 Saddleway Dr
Nearby cities
Nearby neighborhoods
Nearby zip codes
Other Fort Worth Topics
