Investor or Owner-Occupant Opportunity in South Allentown!
This spacious and versatile 2-unit property offers a rare combination of residential living and strong income potential. Featuring more than 2,600 sq. ft. of living space (not including the partially finished basement), this property is an excellent fit for investors or buyers who want to live in one unit and let the other rental income help cover the mortgage.
A standout feature is the 40’ x 20’ four-car garage, which offers additional rental income potential or ample storage for an owner-occupant. Between the garage, the first-floor unit, and the option to live in or rent out the upper floors, this property delivers multiple ways to generate steady cash flow.
• Two residential units plus a large garage for added income opportunities
• Over 2,600 sq. ft. of living area across three levels
• 3 bathrooms
• Partially finished basement with exterior entrance for added flexibility
• Fresh updates, including new flooring and fresh paint on the second and third floors
• Efficient gas heating throughout
• Convenient South Allentown location, close to shopping, schools, and major routes
Whether you’re an investor looking to expand your portfolio or a buyer searching for a home that pays you back, this property checks all the boxes. Don’t miss the chance to own a unique, income-producing property in a desirable area!
The owner is related to listing agent
Sold for $368,000
$368,000
712 Saint John St, Allentown, PA 18103
6beds
3,049sqft
Single Family Residence
Built in 1900
6,141 Square Feet Lot
$377,900 Zestimate®
$121/sqft
$3,482 Estimated rent
Home value
$377,900
$340,000 - $419,000
$3,482/mo
Zestimate® history
Owner options
List your home for rent
$3,482/mo
Rent Zestimate®
Find your next renter with Zillow Rental Manager. Plus, with online applications, you can quickly screen prospective tenants – for free.
$3,482/mo
Rent Zestimate®
Refinance and save
$2,427/mo
Est. payment
Refinancing to a lower rate could help reduce your monthly payments and save thousands over the life of the loan.
$2,427/mo
Est. payment
Explore your selling options
Work with a Zillow partner agent
Leverage their expertise and Zillow's premium Showcase listings to get your home seen by more buyers.
Get startedList with your own agent
Get your home in front of millions of buyers by listing it on Zillow.
Learn how to do itSell it yourself
Take full control of how buyers see your home on Zillow by listing For Sale by Owner (FSBO).
List your homeWhat's special
Residential livingPartially finished basementLarge garageFresh updatesEfficient gas heating
Zillow last checked:
Listing updated:
Listed by:
George P. Neely III 610-217-3992,
Keller Williams Allentown
Bought with:
Damian Tiburcio, RS376648
CENTURY 21 Keim Realtors
Source: GLVR,MLS#: 765016 Originating MLS: Lehigh Valley MLS
Originating MLS: Lehigh Valley MLSFacts & features
Interior
Bedrooms & bathrooms
- Bedrooms: 6
- Bathrooms: 3
- Full bathrooms: 3
Bedroom
- Description: 1st floor primary bdm
- Level: First
- Dimensions: 17.00 x 9.00
Bedroom
- Description: 1st floor bedroom
- Level: First
- Dimensions: 10.00 x 9.00
Bedroom
- Description: 1st floor bedroom
- Level: First
- Dimensions: 7.00 x 9.00
Bedroom
- Description: unit 2 primary bedroom
- Level: Second
- Dimensions: 13.00 x 13.00
Bedroom
- Description: unit 2 bedroom
- Level: Third
- Dimensions: 12.00 x 10.00
Bedroom
- Description: unit 2 bedroom
- Level: Third
- Dimensions: 18.00 x 13.00
Family room
- Description: family room
- Level: Basement
- Dimensions: 12.00 x 30.00
Other
- Description: 1st floor bath
- Level: First
- Dimensions: 6.00 x 5.00
Other
- Description: lower level bath
- Level: Lower
- Dimensions: 6.00 x 5.00
Other
- Description: unit 2 bathroom
- Level: Second
- Dimensions: 6.00 x 6.00
Kitchen
- Description: 1st floor kitchen
- Level: First
- Dimensions: 14.00 x 11.00
Kitchen
- Description: unit 2 kitchen
- Level: Second
- Dimensions: 12.00 x 14.00
Laundry
- Description: 1st floor laundry
- Level: First
- Dimensions: 13.00 x 6.00
Living room
- Description: 1st floor living room
- Level: First
- Dimensions: 26.00 x 11.00
Living room
- Description: unit 2 living room
- Level: Second
- Dimensions: 12.00 x 12.00
Heating
- Baseboard, Gas
Cooling
- Ceiling Fan(s), None
Appliances
- Included: Electric Cooktop, Gas Water Heater
- Laundry: Lower Level
Features
- Attic, Eat-in Kitchen, Storage
- Flooring: Carpet, Laminate, Resilient
- Windows: Screens
- Basement: Exterior Entry,Full,Partially Finished,Rec/Family Area
Interior area
- Total interior livable area: 3,049 sqft
- Finished area above ground: 2,689
- Finished area below ground: 360
Property
Parking
- Total spaces: 4
- Parking features: Detached, Garage, Off Street
- Garage spaces: 4
Features
- Stories: 3
- Patio & porch: Enclosed, Patio
- Exterior features: Covered Patio
Lot
- Size: 6,141 Square Feet
- Dimensions: 40 x 154
- Features: Flat, Not In Subdivision
Details
- Parcel number: 640626469442 001
- Zoning: R-mh
- Special conditions: None
Construction
Type & style
- Home type: SingleFamily
- Architectural style: Colonial
- Property subtype: Single Family Residence
Materials
- Aluminum Siding, Brick
- Roof: Asphalt,Fiberglass
Condition
- Unknown
- Year built: 1900
Utilities & green energy
- Electric: Circuit Breakers
- Sewer: Public Sewer
- Water: Public
Community & HOA
Community
- Features: Sidewalks
- Subdivision: Mount Pleasant
Location
- Region: Allentown
Financial & listing details
- Price per square foot: $121/sqft
- Tax assessed value: $134,000
- Annual tax amount: $4,503
- Date on market: 9/22/2025
- Cumulative days on market: 10 days
- Ownership type: Fee Simple
Price history
| Date | Event | Price |
|---|---|---|
| 12/2/2025 | Sold | $368,000+2.3%$121/sqft |
Source:  GLVR #765016 Report a problem GLVR #765016 Report a problem | ||
| 9/30/2025 | Pending sale | $359,900$118/sqft |
Source: GLVR #765016 Report a problem | ||
| 9/22/2025 | Listed for sale | $359,900$118/sqft |
Source: GLVR #765016 Report a problem | ||
Public tax history
Tax history is unavailable.
Neighborhood: Fairview
Nearby homes
- $368,0005 bd2 ba2.6k sqft712-714 Saint John St, Allentown, PA 18103Sold
- $377,9003 bd-- ba1k sqft712 Saint John St #2, Allentown, PA 18103Off Market
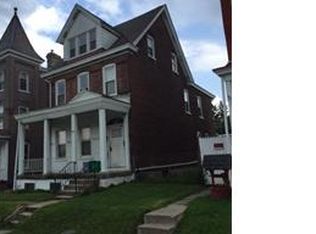
- $257,8005 bd1 ba1.8k sqft710 Saint John St, Allentown, PA 18103Off Market

- $285,0005 bd2 ba2.2k sqft716 Saint John St, Allentown, PA 18103Sold
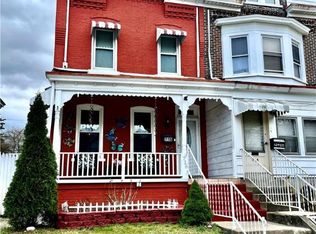
- $299,5005 bd2 ba1.9k sqft708 Saint John St, Allentown, PA 18103Off Market
- $268,3005 bd1 ba1.9k sqft706 Saint John St, Allentown, PA 18103Off Market
- $297,9005 bd1 ba2k sqft718-720 Saint John St, Allentown, PA 18103Off Market
- $312,4005 bd2 ba2k sqft718 Saint John St, Allentown, PA 18103Off Market
Nearby schools
GreatSchools rating
- 3/10Jefferson Elementary SchoolGrades: K-5Distance: 0.1 mi
- 2/10South Mountain Middle SchoolGrades: 6-8Distance: 1.1 mi
- 2/10William Allen High SchoolGrades: 9-12Distance: 1.5 mi
Schools provided by the listing agent
- District: Allentown
Source: GLVR. This data may not be complete. We recommend contacting the local school district to confirm school assignments for this home.
Get a cash offer in 3 minutes
Find out how much your home could sell for in as little as 3 minutes with a no-obligation cash offer.
Estimated market value
$377,900
Get a cash offer in 3 minutes
Find out how much your home could sell for in as little as 3 minutes with a no-obligation cash offer.
Estimated market value
$377,900
- Pennsylvania
- Lehigh County
- Allentown
- 18103
- Fairview
- 712 Saint John St
Nearby cities
Nearby neighborhoods
Nearby zip codes
Other Allentown Topics
