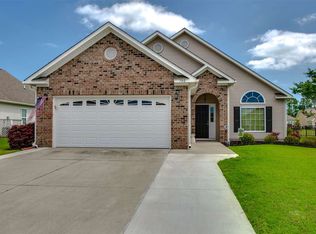
Welcome to your dream coastal sanctuary! Nestled within a prestigious gated community just a few miles from the sparkling shorelines, this stunning 4-bedroom, 3-bathroom residence blends elegance, privacy, and serene waterside living. Best of all, it is located in a golf-cart-friendly community where you can take a scenic cart ride directly to the beach! Surrounded by lush, mature landscaping fed by an irrigation system, this home offers over 2,200 square feet of thoughtfully designed living space. Stepping inside, you are greeted by an expansive open floor plan featuring high ceilings in the main living areas and stylish wood-look flooring throughout. Gorgeous windows flood every room with natural light, seamlessly connecting the Living and formal Dining Room, bright kitchen, and sun-drenched Carolina Room. The chef-inspired kitchen boasts rich granite countertops, a pantry, and an abundance of cabinetry, flowing effortlessly into a spacious breakfast nook. Tucked away on the main floor for ultimate tranquility, the Primary Suite serves as a private retreat with an ensuite bathroom featuring a double vanity, deep soaking tub, and separate shower. Two additional bedrooms reside on the first floor, while upstairs hosts a secluded 4th bedroom suite complete with its own full bath and walk-in closet—ideal for guests or a home office. Relax in the back Carolina Room or step onto the rear patio to take in breathtaking, picturesque water views overlooking one of the community’s tranquil finger lakes. Major structural updates include a new roof replaced in 2023 and an HVAC system replaced 8 years ago. Enjoy resort-style living with top-tier community amenities, including a sparkling community pool and a state-of-the-art fitness center. Schedule your private tour today!
For sale
$474,900
712 Sandberg St., Surfside Beach, SC 29575
4beds
2,233sqft
Single Family Residence
Built in 2009
7,840 Square Feet Lot
$456,800 Zestimate®
$213/sqft
$110/mo HOA
What's special
- 8 days
- 773
- 52
Zillow last checked:
Listing updated:
Listed by:
Kate F Rushton 617-680-0022,
BHHS Coastal Real Estate
Source: CCAR,MLS#: 2622039 Originating MLS: Coastal Carolinas Association of Realtors
Originating MLS: Coastal Carolinas Association of RealtorsFacts & features
Interior
Bedrooms & bathrooms
- Bedrooms: 4
- Bathrooms: 3
- Full bathrooms: 3
Rooms
- Room types: Bathroom, Carolina Room, Foyer, Utility Room
Heating
- Central, Electric, Forced Air
Cooling
- Central Air
Appliances
- Included: Dishwasher, Disposal, Microwave, Range, Refrigerator, Dryer, Washer
- Laundry: Washer Hookup
Features
- Tray Ceiling(s), Dual Sinks, Garden Tub/Roman Tub, Main Level Primary, Split Bedrooms, Separate Shower, Window Treatments, Breakfast Bar, Bedroom on Main Level, Breakfast Area, Entrance Foyer, Solid Surface Counters
- Flooring: Carpet, Laminate, Tile, Vinyl
- Doors: Storm Door(s)
- Windows: Storm Window(s), Window Treatments
Interior area
- Total structure area: 2,713
- Total interior livable area: 2,233 sqft
Property
Parking
- Total spaces: 4
- Parking features: Attached, Garage, Two Car Garage, Garage Door Opener
- Attached garage spaces: 2
Features
- Levels: One and One Half
- Stories: 1.5
- Patio & porch: Patio
- Exterior features: Patio
- Pool features: Community, Outdoor Pool
Lot
- Size: 7,840 Square Feet
- Dimensions: 65 x 120
- Features: Rectangular, Rectangular Lot
Details
- Additional parcels included: ,
- Parcel number: 45812020028
- Zoning: res
- Special conditions: None
Construction
Type & style
- Home type: SingleFamily
- Architectural style: Traditional
- Property subtype: Single Family Residence
Materials
- Brick Veneer, Block, Vinyl Siding, Wood Frame
- Foundation: Slab
Condition
- Resale
- Year built: 2009
Details
- Builder model: The Lake Jordan model
- Builder name: Bill Clark Homes
Utilities & green energy
- Water: Public
- Utilities for property: Cable Available, Electricity Available, Phone Available, Sewer Available, Underground Utilities, Water Available
Community & HOA
Community
- Features: Clubhouse, Golf Carts OK, Gated, Recreation Area, Long Term Rental Allowed, Pool
- Security: Gated Community, Smoke Detector(s)
- Subdivision: Surfside Beach Club - Coral Springs
HOA
- Has HOA: Yes
- Amenities included: Clubhouse, Gated, Owner Allowed Golf Cart, Pet Restrictions
- Services included: Association Management, Common Areas, Legal/Accounting, Pool(s), Security, Trash
- HOA fee: $110 monthly
Location
- Region: Myrtle Beach
Financial & listing details
- Price per square foot: $213/sqft
- Tax assessed value: $486,111
- Annual tax amount: $990
- Date on market: 9/5/2026
- Listing terms: Cash,Conventional
- Electric utility on property: Yes
Estimated market value
$456,800
$434,000 - $480,000
$2,473/mo
Price history
| Date | Event | Price |
|---|---|---|
| 9/12/2026 | Listed for sale | $474,900+81.3%$213/sqft |
Source:  CCAR #2622039 Report a problem CCAR #2622039 Report a problem | ||
| 6/16/2009 | Sold | $262,000$117/sqft |
Source: Public Record Report a problem | ||
Public tax history
| Year | Property taxes | Tax assessment |
|---|---|---|
| 2025 | $990 | $294,891 |
| 2024 | $990 | $294,891 +15% |
| 2023 | -- | $256,427 |
| 2022 | -- | $256,427 |
| 2021 | $871 +14.1% | -- |
| 2020 | $763 | -- |
| 2019 | -- | -- |
| 2018 | $844 | $8,920 -33.3% |
| 2017 | -- | $13,379 |
| 2016 | -- | $13,379 -42.9% |
| 2015 | -- | $23,413 +75% |
| 2014 | -- | $13,379 |
| 2013 | -- | -- |
| 2012 | -- | -- |
| 2010 | -- | $13,266 +421.5% |
| 2009 | -- | $2,544 |
| 2008 | -- | $2,544 |
Find assessor info on the county website
Monthly payment
Est. payment
Payment breakdown
Explore the cost of this home by adjusting the details. Changes won't be saved.Climate risks
Neighborhood: 29575
Nearby schools
Schools provided by the listing agent
- Elementary: Seaside Elementary School
- Middle: Saint James Middle School
- High: Saint James High School
Source: CCAR. This data may not be complete. We recommend contacting the local school district to confirm school assignments for this home.
Similar homes
- $450,0004 bd3 ba2.1k sqft1124 Plantation Dr., Surfside Beach, SC 29575For Sale

 MLS ID #2622441, Jonathan Edmund, Wave Beach Realty, LLC. CCAR
 - $492,0003 bd3 ba2.3k sqft1425 Holtzman St., Surfside Beach, SC 29575For Sale
 MLS ID #2616804, The Morales Group, RE/MAX Southern Shores. CCAR
 - $525,0003 bd2 ba1.7k sqft305 Jenkins St., Surfside Beach, SC 29575For Sale
 MLS ID #2622460, Blackwater Team, Welcome Home Realty. CCAR
 - $459,9003 bd2 ba1.7k sqft1649 Hack Ct., Surfside Beach, SC 29575For Sale
 MLS ID #2620871, Kyle Hawley, Dunes Realty Sales. CCAR
 - $475,0003 bd2 ba1.6k sqft5 Pine Valley Ln., Surfside Beach, SC 29575For SaleMLS ID #2620118, Kristi N Amendola, Red Door Realty. CCAR
- $450,0003 bd2 ba1.9k sqft101 Kessinger Dr., Surfside Beach, SC 29575For SaleMLS ID #2612590, Christine M House, CENTURY 21 Broadhurst. CCAR
- $445,0003 bd2 ba1.7k sqft1008 Plantation Dr., Myrtle Beach, SC 29575For SaleMLS ID #2620207, Lory Ellen L Prescott, Realty ONE Group DocksideSouth. CCAR
- $495,0003 bd2 ba1.7k sqft7 Pine Valley Ln., Myrtle Beach, SC 29575For SaleMLS ID #2620067, Kristi N Amendola, Red Door Realty. CCAR
- $437,4003 bd2 ba1.7k sqft1608 Hack Ct., Surfside Beach, SC 29575For SaleMLS ID #2618336, Palmetto and Pine Group Team, INNOVATE Real Estate. CCAR
- $429,0003 bd3 ba2.5k sqft1570 Coventry Rd., Surfside Beach, SC 29575For SaleMLS ID #2615171, The Hereda Team, Carolina Crafted Homes. CCAR
- $525,0005 bd5 ba1.6k sqft6001-MH32A S Kings Hwy., Myrtle Beach, SC 29575For SaleMLS ID #2622309, Suzanne I Temple, RE/MAX Executive. CCAR
- $429,0004 bd2 ba1.7k sqft260 Ocean Commons Dr., Surfside Beach, SC 29575For SaleMLS ID #2618527, Mary S Neddy, Realty ONE Group Dockside. CCAR
- $349,9003 bd2 ba1.5k sqft336 Lynco Ln., Surfside Beach, SC 29575For SaleMLS ID #2622547, LiLanya L Seguin, Rowles Real Estate. CCAR
- $579,9003 bd2 ba1.9k sqft701 Minner Ct., Surfside Beach, SC 29575For SaleMLS ID #2619270, Yana Lynch, Fidei Real Estate Int'l. CCAR
- $539,9004 bd3 ba1.9k sqft262 Palladium Dr., Myrtle Beach, SC 29575For SaleMLS ID #2615518, Kellie M Knaffle, RE/MAX Southern Shores. CCAR
- $600,0004 bd3 ba2.1k sqft669 Pacific Commons Dr., Surfside Beach, SC 29575For SaleMLS ID #2619883, The DeForrest Team, INNOVATE Real Estate. CCAR
- $399,0003 bd3 ba1.8k sqft1931 Lakeview Circle, Surfside Beach, SC 29575For SaleMLS ID #2621707, Jerry Pinkas Team, Jerry Pinkas R E Experts. CCAR
- $399,9003 bd3 ba2.2k sqft1624 Deer Park Ln., Surfside Beach, SC 29575For SaleMLS ID #2620882, Blake Sloan, Sloan Realty Group. CCAR
- $475,0003 bd2 ba1.4k sqft419 3rd Ave. S, Surfside Beach, SC 29575For SaleMLS ID #2619576, Mercedes M Gagnon, Century 21 The Harrelson Group. CCAR
