Skip main navigation
Sold
  • Price Unknown

    712 Sandlin Dr, Bedford, TX 76021

    3beds
    1,702sqft
    Single Family Residence
    Built in 1972
    9,539 Square Feet Lot
    $372,200 Zestimate®
    $--/sqft
    $2,431 Estimated rent

    Home value

    $372,200

    $354,000 - $391,000

    $2,431/mo

    Zestimate® history
    Loading
    Loading...

    Owner options

    List your home for rent

    $2,431/mo

    Rent Zestimate®

    Find your next renter with Zillow Rental Manager. Plus, with online applications, you can quickly screen prospective tenants – for free.

    Learn more

    $2,431/mo

    Rent Zestimate®

    Refinance and save

    Refinancing to a lower rate could help reduce your monthly payments and save thousands over the life of the loan.

    See today's rates

    Explore your selling options

    Work with a Zillow partner agent

    Leverage their expertise and Zillow's premium Showcase listings to get your home seen by more buyers.

    Get started

    List with your own agent

    Get your home in front of millions of buyers by listing it on Zillow.

    Learn how to do it

    Sell it yourself

    Take full control of how buyers see your home on Zillow by listing For Sale by Owner (FSBO).

    List your home

    What's special

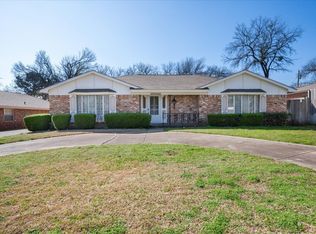
    OFFERS ACCEPTED THRU 6:00 PM SAT. 8-12. Welcome to this immaculate single owner split bedroom home! With 3 beds, 2 baths, and a spacious 2-car oversized rear access garage, this 1702sf residence offers a perfect blend of comfort and functionality. Step outside and be greeted by the lush St. Augustine front and back lawns, along with covered front and back patios, ideal for outdoor gatherings. Backyard has a 14x10 barn style storage building. Rest assured as the HVAC system was replaced in May 2020 and a new dishwasher installed 8-23. This property comes complete with essential appliances, including the refrigerator, washer, and dryer, which will all convey to the new owner. The meticulous care and routine maintenance by the owner ensure worry-free living. Centrally located in the DFW area, this home is just minutes away from DFW airport, making travel a breeze. Embrace the warmth and convenience this home has to offer - an opportunity you don't want to miss!

    Zillow last checked:

    Listing updated:

    Listed by:

    Gerald Smith,

    eXp Realty LLC 888-519-7431

    Bought with:

    Mimi Hoang

    Cerulean Realty

    Source: NTREIS,MLS#: 20396567

    Facts & features

    Interior

    Bedrooms & bathrooms
    • Bedrooms: 3
    • Bathrooms: 2
    • Full bathrooms: 2
    Primary bedroom
    • Features: Double Vanity, En Suite Bathroom, Walk-In Closet(s)
    • Level: First
    • Dimensions: 19 x 14
    Bedroom
    • Level: First
    • Dimensions: 14 x 10
    Bedroom
    • Features: Ceiling Fan(s)
    • Level: First
    • Dimensions: 14 x 11
    Primary bathroom
    • Features: Built-in Features, Dual Sinks, Double Vanity, En Suite Bathroom, Granite Counters
    • Level: First
    • Dimensions: 19 x 6
    Dining room
    • Level: First
    • Dimensions: 12 x 10
    Other
    • Features: Built-in Features, Granite Counters, Linen Closet
    • Level: First
    • Dimensions: 14 x 10
    Kitchen
    • Features: Built-in Features, Pantry
    • Level: First
    • Dimensions: 11 x 10
    Living room
    • Features: Fireplace
    • Level: First
    • Dimensions: 19 x 14
    Utility room
    • Level: First
    • Dimensions: 8 x 4
    Heating
    • Central, Natural Gas
    Cooling
    • Central Air, Ceiling Fan(s), Electric
    Appliances
    • Included: Dryer, Dishwasher, Electric Cooktop, Electric Oven, Disposal, Gas Water Heater, Ice Maker, Refrigerator, Washer
    • Laundry: Washer Hookup, Electric Dryer Hookup, Laundry in Utility Room
    Features
    • Double Vanity, High Speed Internet, Open Floorplan, Pantry, Paneling/Wainscoting, Cable TV, Walk-In Closet(s)
    • Flooring: Carpet, Ceramic Tile, Laminate, Vinyl
    • Windows: Shutters, Window Coverings
    • Has basement: No
    • Number of fireplaces: 1
    • Fireplace features: Gas, Glass Doors, Gas Log, Living Room, Raised Hearth
    Interior area
    • Total interior livable area: 1,702 sqft

    Property

    Parking
    • Total spaces: 2
    • Parking features: Concrete, Door-Single, Garage, Garage Door Opener, Inside Entrance, Garage Faces Rear
    • Attached garage spaces: 2
    Features
    • Levels: One
    • Stories: 1
    • Patio & porch: Rear Porch, Front Porch, Covered
    • Exterior features: Private Yard, Rain Gutters, Storage
    • Pool features: None
    • Fencing: Privacy,Wood
    Lot
    • Size: 9,539 Square Feet
    • Dimensions: 71 x 135
    • Features: Back Yard, Interior Lot, Lawn, Landscaped, Sprinkler System, Few Trees
    Details
    • Parcel number: 02944316

    Construction

    Type & style
    • Home type: SingleFamily
    • Architectural style: Traditional,Detached
    • Property subtype: Single Family Residence
    Materials
    • Brick
    • Foundation: Slab
    • Roof: Composition
    Condition
    • Year built: 1972

    Utilities & green energy

    • Sewer: Public Sewer
    • Water: Public
    • Utilities for property: Electricity Connected, Natural Gas Available, Phone Available, Sewer Available, Separate Meters, Water Available, Cable Available

    Community & HOA

    Community
    • Features: Curbs
    • Security: Carbon Monoxide Detector(s), Smoke Detector(s)
    • Subdivision: Spring Valley Estate Add
    HOA
    • Has HOA: No
    Location
    • Region: Bedford

    Financial & listing details

    • Tax assessed value: $271,206
    • Annual tax amount: $5,060
    • Date on market: 8/8/2023
    • Cumulative days on market: 4 days
    • Listing terms: Cash,Conventional,FHA,VA Loan
    • Exclusions: No Exclusions
    • Electric utility on property: Yes

    Price history

    DateEventPrice
    10/30/2025Listing removed$1,995$1/sqft
    Source: Zillow Rentals Report a problem
    10/12/2025Listed for rent$1,995$1/sqft
    Source: Zillow Rentals Report a problem
    9/14/2023Sold--
    Source: NTREIS #20396567 Report a problem
    8/16/2023Pending sale$355,000$209/sqft
    Source: NTREIS #20396567 Report a problem
    8/13/2023Contingent$355,000$209/sqft
    Source: NTREIS #20396567 Report a problem
    8/8/2023Listed for sale$355,000$209/sqft
    Source: NTREIS #20396567 Report a problem

    Public tax history

    YearProperty taxesTax assessment
    2025$3,787 -41.2%$271,206 -18%
    2024$6,439 +249%$330,740 +28.4%
    2023$1,845 -3.1%$257,672 +11.2%
    2022$1,904 +2.5%$231,668 +9.9%
    2021$1,857 -0.2%$210,706 -10.8%
    2020$1,861 +2.4%$236,284 -0.7%
    2019$1,818 +2.2%$238,021 +35.5%
    2018$1,778 +2.1%$175,692 -2%
    2017$1,743 +1.7%$179,230 +19.7%
    2016$1,713 -5.8%$149,769 +13.5%
    2015$1,818 $132,000
    2014$1,818 $132,000 +4.7%
    2013-- $126,100 +4.9%
    2012-- $120,200
    2011-- $120,200 -2.3%
    2010-- $123,000 -7.4%
    2009-- $132,900 +2.5%
    2008-- $129,600
    2007-- $129,600 +3.8%
    2006-- $124,800
    2005-- $124,800
    2004-- $124,800 +5.5%
    2003-- $118,300 +2%
    2002-- $116,000 +11%
    2001-- $104,500 +10.7%
    2000-- $94,400
    Find assessor info on the county website

    Neighborhood: Spring Valley Estates

    Nearby schools

    GreatSchools rating
    Schools provided by the listing agent
    • Elementary: Bedfordhei
    • High: Bell
    • District: Hurst-Euless-Bedford ISD

    Source: NTREIS. This data may not be complete. We recommend contacting the local school district to confirm school assignments for this home.

    Get a cash offer in 3 minutes
    Find out how much your home could sell for in as little as 3 minutes with a no-obligation cash offer.
    Estimated market value
    $372,200
    Get a cash offer in 3 minutes
    Find out how much your home could sell for in as little as 3 minutes with a no-obligation cash offer.
    Estimated market value
    $372,200