Beautiful, well kept brick home located in Greenfield Station. Your new home features a spacious open floor plan with 3 bedrooms, 2 full baths, kitchen with machine stainless steel appliances and great storage. Enjoy the high ceilings, the fireplace, the split floor plan offering the privacy of having your primary bedroom away from your secondary bedrooms and the granite counter tops in your kitchen and bathrooms, or a day at the community pool.
County living well within reach of everything.
Call your favorite agent to schedule a tour of your new home today.
Closed
Price Unknown
712 Sawgrass Lakes Dr, Brandon, MS 39042
3beds
1,444sqft
Residential, Single Family Residence
Built in 2018
7,405 Square Feet Lot
$276,700 Zestimate®
$--/sqft
$2,021 Estimated rent
Home value
$276,700
$263,000 - $291,000
$2,021/mo
Zestimate® history
Owner options
List your home for rent
$2,021/mo
Rent Zestimate®
Find your next renter with Zillow Rental Manager. Plus, with online applications, you can quickly screen prospective tenants – for free.
$2,021/mo
Rent Zestimate®
Refinance and save
Refinancing to a lower rate could help reduce your monthly payments and save thousands over the life of the loan.
Explore your selling options
Work with a Zillow partner agent
Leverage their expertise and Zillow's premium Showcase listings to get your home seen by more buyers.
Get startedList with your own agent
Get your home in front of millions of buyers by listing it on Zillow.
Learn how to do itSell it yourself
Take full control of how buyers see your home on Zillow by listing For Sale by Owner (FSBO).
List your homeWhat's special
Zillow last checked:
Listing updated:
Listed by:
Corey Deyamport 601-624-0923,
Neighbor Well LLC dba Neighbor Well
Bought with:
Vicki Klein, B15848
McIntosh & Associates
Source: MLS United,MLS#: 4088418
Facts & features
Interior
Bedrooms & bathrooms
- Bedrooms: 3
- Bathrooms: 2
- Full bathrooms: 2
Heating
- Central, Fireplace(s), Natural Gas
Cooling
- Ceiling Fan(s), Central Air, Gas
Appliances
- Included: Dishwasher, Disposal, Free-Standing Gas Range, Free-Standing Refrigerator, Microwave, Tankless Water Heater
- Laundry: Electric Dryer Hookup, Inside, Laundry Room
Features
- Breakfast Bar, Built-in Features, Ceiling Fan(s), Crown Molding, Granite Counters, High Ceilings, Open Floorplan, Recessed Lighting, Smart Thermostat, Walk-In Closet(s), Double Vanity
- Flooring: Concrete
- Doors: Dead Bolt Lock(s)
- Windows: Blinds, Shutters
- Has fireplace: Yes
- Fireplace features: Living Room
Interior area
- Total structure area: 1,444
- Total interior livable area: 1,444 sqft
Property
Parking
- Total spaces: 2
- Parking features: Attached, Garage Door Opener, Garage Faces Side, Concrete
- Attached garage spaces: 2
Features
- Levels: One
- Stories: 1
- Patio & porch: Rear Porch, Slab
- Exterior features: Lighting
- Fencing: Back Yard,Privacy,Wood,Fenced
Lot
- Size: 7,405 Square Feet
- Features: Front Yard
Details
- Parcel number: H07g00001100070
Construction
Type & style
- Home type: SingleFamily
- Property subtype: Residential, Single Family Residence
Materials
- Brick
- Foundation: Slab
- Roof: Architectural Shingles
Condition
- New construction: No
- Year built: 2018
Utilities & green energy
- Sewer: Public Sewer
- Water: Community
- Utilities for property: Electricity Connected, Natural Gas Connected, Sewer Connected, Water Connected, Fiber to the House, Natural Gas in Kitchen
Community & HOA
Community
- Features: Clubhouse, Pool
- Security: Security System Owned
- Subdivision: Greenfield Station
HOA
- Has HOA: Yes
- Services included: Management
Location
- Region: Brandon
Financial & listing details
- Tax assessed value: $168,720
- Annual tax amount: $1,253
- Date on market: 8/14/2024
- Electric utility on property: Yes
Price history
| Date | Event | Price |
|---|---|---|
| 9/23/2024 | Sold | -- |
Source: MLS United #4088418 Report a problem | ||
| 8/19/2024 | Pending sale | $269,000$186/sqft |
Source: MLS United #4088418 Report a problem | ||
| 8/14/2024 | Listed for sale | $269,000$186/sqft |
Source: MLS United #4088418 Report a problem | ||
| 2/27/2018 | Sold | -- |
Source: MLS United #1303166 Report a problem | ||
Public tax history
| Year | Property taxes | Tax assessment |
|---|---|---|
| 2025 | $1,464 +2.2% | $16,872 |
| 2024 | $1,433 +14.4% | $16,872 +11.6% |
| 2023 | $1,253 +1.8% | $15,119 |
| 2022 | $1,230 | $15,119 |
| 2021 | $1,230 | $15,119 +11.7% |
| 2020 | $1,230 +168.1% | $13,538 |
| 2019 | $459 -58.6% | $13,538 +200.8% |
| 2018 | $1,108 | $4,500 |
Find assessor info on the county website
Neighborhood: 39042
Nearby homes
- $252,9003 bd2 ba1.3k sqft710 Sawgrass Lakes Dr, Brandon, MS 39042Off Market
- $268,1003 bd2 ba1.4k sqft716 Sawgrass Lakes Dr, Brandon, MS 39042Off Market
- $270,9003 bd2 ba1.3k sqft228 Greenfield Ridge Dr, Brandon, MS 39042Off Market
- $--3 bd2 ba1.3k sqft708 Sawgrass Lakes Dr, Brandon, MS 39042Sold
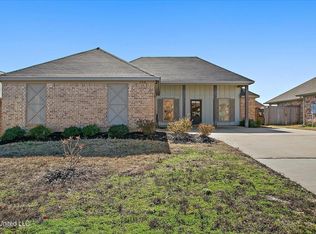
- $255,8003 bd2 ba1.4k sqft226 Greenfield Ridge Dr, Brandon, MS 39042Off Market
- $255,5003 bd2 ba1.4k sqft230 Greenfield Ridge Dr, Brandon, MS 39042Off Market
- $272,2003 bd2 ba1.4k sqft718 Sawgrass Lakes Dr, Brandon, MS 39042Off Market
- $267,3003 bd2 ba1.4k sqft224 Greenfield Ridge Dr, Brandon, MS 39042Off Market
Nearby schools
GreatSchools rating
- 10/10Rouse Elementary SchoolGrades: PK-1Distance: 2.9 mi
- 8/10Brandon Middle SchoolGrades: 6-8Distance: 2.9 mi
- 9/10Brandon High SchoolGrades: 9-12Distance: 2.5 mi
Schools provided by the listing agent
- Elementary: Brandon
- Middle: Brandon
- High: Brandon
Source: MLS United. This data may not be complete. We recommend contacting the local school district to confirm school assignments for this home.
Sell for more on Zillow
Get a Zillow Showcase℠ listing at no additional cost and you could sell for .
$276,700
2% more
+$5,534
With Zillow Showcase(estimated)
$282,234
Sell for more on Zillow
Get a Zillow Showcase℠ listing at no additional cost and you could sell for .
$276,700
2% more
+$5,534
With Zillow Showcase(estimated)
$282,234
- Mississippi
- Rankin County
- Brandon
- 39042
- 712 Sawgrass Lakes Dr
