Quaint gem of a starter home in the heart of Saginaw that is well cared for & MOVE IN READY well under $300k! This all brick one story, three bedroom, two bath, split floor plan, and semi open concept living is not to be missed. Seller has redone all of the flooring including modern wood like plank in the main living areas & brand new carpet in the bedrooms. Secondary bathroom was renovated top to bottom with stylish vanity & tile. Mature trees for shade, extended covered patio in the backyard, and nice sized storage shed make for great outdoor living! Back inside you will love the newer stainless steel kitchen appliances, new farmhouse sink, and disposal. Maintenance concerns? Not here! Seller had the full roof replaced in 2021, foundation repaired with transferable warranty in 2024, and water heater replaced in 2019. Oh, and there is no HOA so feel free to be you. Grab your favorite realtor today to schedule a showing! Information here in is deemed reliable. Buyer or buyer's agent to verify schools, square feet, and further information as part of the due diligence.
Sold
Price Unknown
712 Sawyer Dr, Saginaw, TX 76179
3beds
1,467sqft
Single Family Residence
Built in 2001
6,621 Square Feet Lot
$276,300 Zestimate®
$--/sqft
$1,991 Estimated rent
Home value
$276,300
$254,000 - $301,000
$1,991/mo
Zestimate® history
Owner options
List your home for rent
$1,991/mo
Rent Zestimate®
Find your next renter with Zillow Rental Manager. Plus, with online applications, you can quickly screen prospective tenants – for free.
$1,991/mo
Rent Zestimate®
Refinance and save
Refinancing to a lower rate could help reduce your monthly payments and save thousands over the life of the loan.
Explore your selling options
Work with a Zillow partner agent
Leverage their expertise and Zillow's premium Showcase listings to get your home seen by more buyers.
Get startedList with your own agent
Get your home in front of millions of buyers by listing it on Zillow.
Learn how to do itSell it yourself
Take full control of how buyers see your home on Zillow by listing For Sale by Owner (FSBO).
List your homeWhat's special
All brickSplit floor planExtended covered patioBrand new carpetNew farmhouse sinkSemi open concept livingStylish vanity
Zillow last checked:
Listing updated:
Listed by:
Cara Holt 0687894 682-214-7592,
RJ Williams & Company RE LLC 682-214-7592
Bought with:
Holli Harrison
League Real Estate
Source: NTREIS,MLS#: 20871510
Facts & features
Interior
Bedrooms & bathrooms
- Bedrooms: 3
- Bathrooms: 2
- Full bathrooms: 2
Primary bedroom
- Features: Ceiling Fan(s), Dual Sinks, En Suite Bathroom, Garden Tub/Roman Tub, Separate Shower, Walk-In Closet(s)
- Level: First
- Dimensions: 14 x 11
Bedroom
- Features: Ceiling Fan(s)
- Level: First
- Dimensions: 10 x 10
Bedroom
- Features: Ceiling Fan(s)
- Level: First
- Dimensions: 10 x 10
Living room
- Features: Ceiling Fan(s), Fireplace
- Level: First
- Dimensions: 17 x 14
Heating
- Central, Electric
Cooling
- Central Air, Electric
Appliances
- Included: Dishwasher, Electric Oven, Disposal
- Laundry: Washer Hookup, Electric Dryer Hookup, Laundry in Utility Room
Features
- Eat-in Kitchen, Walk-In Closet(s)
- Flooring: Carpet, Ceramic Tile, Engineered Hardwood
- Has basement: No
- Number of fireplaces: 1
- Fireplace features: Masonry, Wood Burning
Interior area
- Total interior livable area: 1,467 sqft
Property
Parking
- Total spaces: 2
- Parking features: Driveway, Garage Faces Front
- Attached garage spaces: 2
- Has uncovered spaces: Yes
Features
- Levels: One
- Stories: 1
- Patio & porch: Covered
- Pool features: None
- Fencing: Wood
Lot
- Size: 6,621 Square Feet
- Features: Interior Lot
Details
- Parcel number: 07748329
Construction
Type & style
- Home type: SingleFamily
- Architectural style: Traditional,Detached
- Property subtype: Single Family Residence
Materials
- Brick, Concrete
- Foundation: Slab
- Roof: Composition
Condition
- Year built: 2001
Utilities & green energy
- Sewer: Public Sewer
- Water: Public
- Utilities for property: Sewer Available, Water Available
Community & HOA
Community
- Subdivision: Willowstone Estates
HOA
- Has HOA: No
Location
- Region: Saginaw
Financial & listing details
- Tax assessed value: $286,722
- Annual tax amount: $5,947
- Date on market: 3/17/2025
- Cumulative days on market: 6 days
- Listing terms: Cash,Conventional,FHA,VA Loan
- Exclusions: Ring door bell.
Price history
| Date | Event | Price |
|---|---|---|
| 5/14/2025 | Sold | -- |
Source: NTREIS #20871510 Report a problem | ||
| 3/25/2025 | Pending sale | $280,000$191/sqft |
Source: NTREIS #20871510 Report a problem | ||
| 3/20/2025 | Contingent | $280,000$191/sqft |
Source: NTREIS #20871510 Report a problem | ||
| 3/17/2025 | Listed for sale | $280,000+51.4%$191/sqft |
Source: NTREIS #20871510 Report a problem | ||
| 6/13/2018 | Sold | -- |
Source: Agent Provided Report a problem | ||
| 5/17/2018 | Pending sale | $185,000$126/sqft |
Source: Keller Williams Realty #13836299 Report a problem | ||
| 5/8/2018 | Listed for sale | $185,000+42.3%$126/sqft |
Source: Keller Williams Realty #13836299 Report a problem | ||
| 10/18/2017 | Listing removed | $1,350$1/sqft |
Source: Dallas DFW #13708861 Report a problem | ||
| 10/10/2017 | Listed for rent | $1,350$1/sqft |
Source: Keller Williams Realty #13708861 Report a problem | ||
| 5/28/2014 | Sold | -- |
Source: Agent Provided Report a problem | ||
| 5/17/2014 | Listed for sale | $130,000$89/sqft |
Source: Keller Williams Realty #12142847 Report a problem | ||
| 5/28/2001 | Sold | -- |
Source: Agent Provided Report a problem | ||
Public tax history
| Year | Property taxes | Tax assessment |
|---|---|---|
| 2025 | $4,468 -0.7% | $286,722 |
| 2024 | $4,498 +9.1% | $286,722 +2.6% |
| 2023 | $4,121 -17.6% | $279,452 +16% |
| 2022 | $5,004 +6.4% | $240,865 +19.8% |
| 2021 | $4,705 +5.8% | $201,113 +6.2% |
| 2020 | $4,446 -3.3% | $189,294 -2.4% |
| 2019 | $4,597 +8.5% | $193,956 +19.3% |
| 2018 | $4,238 +7.1% | $162,606 +8.7% |
| 2017 | $3,955 +8.4% | $149,628 +9.9% |
| 2016 | $3,648 +27.6% | $136,128 +17.8% |
| 2015 | $2,860 | $115,600 |
| 2014 | $2,860 | $115,600 +4.5% |
| 2013 | -- | $110,600 +16.5% |
| 2012 | -- | $94,900 -8.7% |
| 2011 | -- | $103,900 -0.1% |
| 2010 | -- | $104,000 -6.2% |
| 2009 | -- | $110,900 -1.6% |
| 2008 | -- | $112,700 +1.7% |
| 2007 | -- | $110,800 +3.3% |
| 2006 | -- | $107,300 |
| 2005 | -- | $107,300 |
| 2004 | -- | $107,300 +6% |
| 2003 | -- | $101,200 -0.7% |
| 2002 | -- | $101,900 |
Find assessor info on the county website
Neighborhood: Willowstone Estates
Nearby homes
- $273,3003 bd2 ba1.5k sqft716 Sawyer Dr, Saginaw, TX 76179Off Market
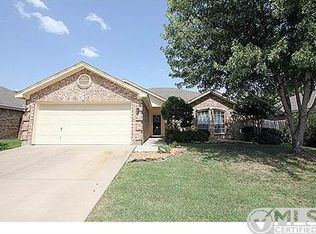
- $305,1004 bd2 ba1.7k sqft708 Sawyer Dr, Saginaw, TX 76179Off Market

- $283,1003 bd2 ba1.5k sqft561 Asbury Dr, Saginaw, TX 76179Off Market
- $263,7003 bd2 ba1.3k sqft720 Sawyer Dr, Saginaw, TX 76179Off Market

- $310,8004 bd2 ba1.8k sqft704 Sawyer Dr, Saginaw, TX 76179Off Market
- $321,3003 bd2 ba2k sqft557 Asbury Dr, Saginaw, TX 76179Off Market
- $299,0003 bd2 ba1.7k sqft565 Asbury Dr, Saginaw, TX 76179Off Market
- $277,6003 bd2 ba1.4k sqft713 Sawyer Dr, Saginaw, TX 76179Off Market
Nearby schools
GreatSchools rating
- 5/10Bryson Elementary SchoolGrades: PK-5Distance: 1 mi
- 7/10Creekview Middle SchoolGrades: 6-8Distance: 1.8 mi
- 6/10Boswell High SchoolGrades: 9-12Distance: 2.1 mi
Schools provided by the listing agent
- Elementary: Bryson
- Middle: Creekview
- High: Boswell
- District: Eagle MT-Saginaw ISD
Source: NTREIS. This data may not be complete. We recommend contacting the local school district to confirm school assignments for this home.
Get a cash offer in 3 minutes
Find out how much your home could sell for in as little as 3 minutes with a no-obligation cash offer.
Estimated market value
$276,300
Get a cash offer in 3 minutes
Find out how much your home could sell for in as little as 3 minutes with a no-obligation cash offer.
Estimated market value
$276,300
- Texas
- Tarrant County
- Saginaw
- 76179
- Willowstone Estates
- 712 Sawyer Dr
Nearby cities
Nearby neighborhoods
Nearby zip codes
Other Saginaw Topics
