Enjoy a ground floor, open concept unit with great views of Thunderbolt Pass golf course from your 6x11 covered back deck on Evansville's beautiful North side. This location boasts a secluded feel complete with sightings of turkey and deer. The kitchen has been updated (2015) and offers a wrap-around breakfast bar with ample counter and cabinet space, updated stainless steel appliances (2015), and is open to the dining room. There is new LVP (2024) flooring and an updated sliding patio door (2020) in the large living room. The bedroom and hallway have new LVP floors, and the the bathroom was updated with a tub/shower surround, vanity, and solid surface top (2015). This unit has several closets and a large 4x6 walk-in closet that could be converted to a laundry room. The unit has updated paint, new AC (2022), new water heater (2023), furnace (2013), and roof (2020). The HOA fee is $217/month and includes water, sewer, trash, basic cable, snow removal, and common area maintenance. No pets allowed. Also included is a covered parking spot, locking mail box, contained trash room, and pay laundry facility on floor 2 by the private storage unit. No pending assessments.
Closed
$102,000
712 Senate Ave, Evansville, IN 47711
1beds
937sqft
Condominium
Built in 1979
-- sqft lot
$104,700 Zestimate®
$--/sqft
$1,113 Estimated rent
Home value
$104,700
$93,000 - $117,000
$1,113/mo
Zestimate® history
Owner options
List your home for rent
$1,113/mo
Rent Zestimate®
Find your next renter with Zillow Rental Manager. Plus, with online applications, you can quickly screen prospective tenants – for free.
$1,113/mo
Rent Zestimate®
Refinance and save
$731/mo
Est. payment
Refinancing to a lower rate could help reduce your monthly payments and save thousands over the life of the loan.
$731/mo
Est. payment
Explore your selling options
Work with a Zillow partner agent
Leverage their expertise and Zillow's premium Showcase listings to get your home seen by more buyers.
Get startedList with your own agent
Get your home in front of millions of buyers by listing it on Zillow.
Learn how to do itSell it yourself
Take full control of how buyers see your home on Zillow by listing For Sale by Owner (FSBO).
List your homeWhat's special
Zillow last checked:
Listing updated:
Listed by:
Shaun Angel cell:812-568-7371,
RE/MAX REVOLUTION
Bought with:
Terri McCoy, RB14041024
F.C. TUCKER EMGE
Source: IRMLS,MLS#: 202504620
Facts & features
Interior
Bedrooms & bathrooms
- Bedrooms: 1
- Bathrooms: 1
- Full bathrooms: 1
- Main level bedrooms: 1
Bedroom 1
- Level: Main
Dining room
- Level: Main
- Area: 104
- Dimensions: 13 x 8
Kitchen
- Level: Main
- Area: 156
- Dimensions: 13 x 12
Living room
- Level: Main
- Area: 240
- Dimensions: 20 x 12
Heating
- Natural Gas, Conventional
Cooling
- Central Air
Appliances
- Included: Disposal, Dishwasher, Microwave, Refrigerator, Electric Range, Gas Water Heater
Features
- Breakfast Bar, Ceiling Fan(s), Walk-In Closet(s), Laminate Counters, Countertops-Solid Surf, Eat-in Kitchen, Open Floorplan, Tub/Shower Combination, Main Level Bedroom Suite, Formal Dining Room
- Flooring: Laminate, Vinyl
- Windows: Multi Pane Windows, Window Treatments
- Basement: None
- Has fireplace: No
- Fireplace features: None
Interior area
- Total structure area: 937
- Total interior livable area: 937 sqft
- Finished area above ground: 937
- Finished area below ground: 0
Property
Parking
- Total spaces: 1
- Parking features: Carport, Concrete
- Has garage: Yes
- Carport spaces: 1
- Has uncovered spaces: Yes
Features
- Levels: One
- Stories: 1
- Patio & porch: Covered
- Exterior features: Balcony
- Fencing: None
Lot
- Features: Level, Rolling Slope, 0-2.9999
Details
- Parcel number: 820605034276.006020
Construction
Type & style
- Home type: Condo
- Property subtype: Condominium
Materials
- Brick
Condition
- New construction: No
- Year built: 1979
Utilities & green energy
- Gas: CenterPoint Energy
- Sewer: City
- Water: City
Community & HOA
Community
- Features: Laundry Facilities
- Subdivision: Senate Estates
HOA
- Has HOA: Yes
- HOA fee: $239 monthly
Location
- Region: Evansville
Financial & listing details
- Tax assessed value: $28,500
- Annual tax amount: $576
- Date on market: 2/13/2025
- Listing terms: Cash,Conventional,FHA,VA Loan
Price history
| Date | Event | Price |
|---|---|---|
| 6/27/2025 | Sold | $102,000-4.6% |
Source:  IRMLS #202504620 Report a problem IRMLS #202504620 Report a problem | ||
| 5/16/2025 | Pending sale | $106,900 |
Source: IRMLS #202504620 Report a problem | ||
| 4/14/2025 | Price change | $106,900-0.9% |
Source: IRMLS #202504620 Report a problem | ||
| 2/13/2025 | Listed for sale | $107,900+44.1% |
Source: IRMLS #202504620 Report a problem | ||
| 1/1/2020 | Listing removed | $74,900$80/sqft |
Source: F.C. Tucker Emge REALTORS #201927190 Report a problem | ||
| 10/25/2019 | Price change | $74,900-3.9%$80/sqft |
Source: F.C. Tucker Emge REALTORS #201927190 Report a problem | ||
| 8/5/2019 | Price change | $77,900-2.5%$83/sqft |
Source: F.C. Tucker Emge REALTORS #201927190 Report a problem | ||
| 6/28/2019 | Listed for sale | $79,900+45.3%$85/sqft |
Source: FC TUCKER EMGE REALTORS #201927190 Report a problem | ||
| 9/30/2014 | Listing removed | $55,000$59/sqft |
Source: ERA First Advantage Realty, Inc. #201433735 Report a problem | ||
| 8/5/2014 | Listed for sale | $55,000$59/sqft |
Source: ERA First Advantage Realty, Inc. #201433735 Report a problem | ||
Public tax history
| Year | Property taxes | Tax assessment |
|---|---|---|
| 2025 | $570 -49.5% | $28,500 +8% |
| 2024 | $1,127 -0.5% | $26,400 -49.1% |
| 2023 | $1,133 -1.7% | $51,900 |
| 2022 | $1,153 +2.3% | $51,900 |
| 2021 | $1,127 +0.6% | $51,900 |
| 2020 | $1,121 -0.4% | $51,900 |
| 2019 | $1,125 -0.6% | $51,900 |
| 2018 | $1,132 -0.2% | $51,900 |
| 2017 | $1,133 | $51,900 |
| 2016 | $1,133 -0.2% | $51,900 -2.4% |
| 2014 | $1,136 -2.3% | $53,200 |
| 2013 | $1,163 +3% | $53,200 -0.2% |
| 2012 | $1,129 +139.9% | $53,300 -21.2% |
| 2011 | $471 -4.5% | $67,600 |
| 2010 | $493 +10.8% | $67,600 |
| 2009 | $445 | $67,600 |
Find assessor info on the county website
Neighborhood: 47711
Nearby homes
- $103,200-- bd-- ba-- sqft716 Senate Ave, Evansville, IN 47711Off Market
- $113,9001 bd1 ba937 sqft708 Senate Ave #708, Evansville, IN 47711Off Market
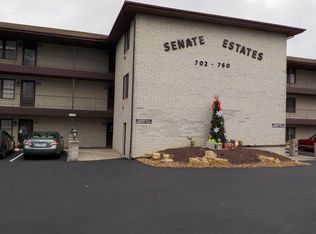
- $107,0001 bd1 ba937 sqft708 Senate Ave, Evansville, IN 47711Sold

- $118,9002 bd2 ba1.1k sqft720 Senate Ave, Evansville, IN 47711Off Market

- $133,6002 bd4 ba-- sqft704 Senate Ave, Evansville, IN 47711Off Market
- $99,3001 bd1 ba937 sqft710 Senate Ave, Evansville, IN 47711Off Market
- $185,7001 bd1 ba-- sqft710 Senate Ave #1, Evansville, IN 47711Off Market
- $107,800-- bd-- ba-- sqft714 Senate Ave, Evansville, IN 47711Off Market
Nearby schools
GreatSchools rating
- 7/10Highland Elementary SchoolGrades: K-5Distance: 1.1 mi
- 9/10Thompkins Middle SchoolGrades: 6-8Distance: 1.7 mi
- 7/10Central High SchoolGrades: 9-12Distance: 1.2 mi
Schools provided by the listing agent
- Elementary: Highland
- Middle: Thompkins
- High: Central
- District: Evansville-Vanderburgh School Corp.
Source: IRMLS. This data may not be complete. We recommend contacting the local school district to confirm school assignments for this home.


Get pre-qualified for a loan
At Zillow Home Loans, we can pre-qualify you in as little as 5 minutes with no impact to your credit score.An equal housing lender. NMLS #10287.
Sell for more on Zillow
Get a Zillow Showcase℠ listing at no additional cost and you could sell for .
$104,700
2% more
+$2,094
With Zillow Showcase(estimated)
$106,794
- Indiana
- Vanderburgh County
- Evansville
- 47711
- 712 Senate Ave
Nearby cities
Nearby neighborhoods
Nearby zip codes
Other Evansville Topics
