Stunningly renovated 3 bedroom 2.5 bath home in sought-after Glen Burnie! You won't believe the transformation of this pretty home: paint, wallpaper, custom bookshelves, light fixtures, flooring--every detail right down to the all-new doorknobs! Sad owner is being transferred out of town. Completely ready to move in, this home offers a walkable location to shops, restaurants, schools, parks, etc. Shiny exterior paint welcomes you into the newly wallpapered foyer (with custom closet) and to a sunny living room with new recessed lighting and chandelier, plus gorgeous built-ins that flank the gas fireplace. The refurbished kitchen has everything you need to entertain guests in your swanky dining room with its chic wallpaper and lighting. Close by is an office/playroom/fitness room with new flooring and great views of the pretty yard. The family room also has new flooring, plus recessed lighting and bookshelves. Nearby is a half bath and large laundry with utility sink. Second level has two spacious bedrooms and a renovated hall bath. The primary suite on the third level is a dream with its large bath and new custom closets! Don't miss the walk-up attic with tons of storage. You'll love grilling, partying, or just hanging out on the huge deck in your shady fully-fenced backyard. This home is the listing you've been hoping would hit the market!
Sold for $860,000
$860,000
712 Seneca Rd, Richmond, VA 23226
3beds
2,196sqft
Single Family Residence
Built in 1945
0.27 Acres Lot
$1,082,300 Zestimate®
$392/sqft
$3,213 Estimated rent
Home value
$1,082,300
$1.01M - $1.17M
$3,213/mo
Zestimate® history
Owner options
List your home for rent
$3,213/mo
Rent Zestimate®
Find your next renter with Zillow Rental Manager. Plus, with online applications, you can quickly screen prospective tenants – for free.
$3,213/mo
Rent Zestimate®
Refinance and save
$5,474/mo
Est. payment
Refinancing to a lower rate could help reduce your monthly payments and save thousands over the life of the loan.
$5,474/mo
Est. payment
Explore your selling options
Work with a Zillow partner agent
Leverage their expertise and Zillow's premium Showcase listings to get your home seen by more buyers.
Get startedList with your own agent
Get your home in front of millions of buyers by listing it on Zillow.
Learn how to do itSell it yourself
Take full control of how buyers see your home on Zillow by listing For Sale by Owner (FSBO).
List your homeWhat's special
Great viewsNew flooringLarge laundryGlen burnieChic wallpaperFlooring--every detailLarge bath
Zillow last checked:
Listing updated:
Listed by:
Sally Hawthorne info@srmfre.com,
Shaheen Ruth Martin & Fonville
Bought with:
Melissa Oefelein, 0225080536
Keller Williams Realty
Source: CVRMLS,MLS#: 2403141 Originating MLS: Central Virginia Regional MLS
Originating MLS: Central Virginia Regional MLSFacts & features
Interior
Bedrooms & bathrooms
- Bedrooms: 3
- Bathrooms: 3
- Full bathrooms: 2
- 1/2 bathrooms: 1
Primary bedroom
- Description: En-suite bath, attic access, new closets!
- Level: Third
- Dimensions: 13.6 x 18.5
Bedroom 2
- Description: New paint, custom closet
- Level: Second
- Dimensions: 11.0 x 11.5
Bedroom 3
- Description: New paint, currently used as an office
- Level: Second
- Dimensions: 12.5 x 10.7
Dining room
- Description: New wallpaper and lighting
- Level: First
- Dimensions: 13.7 x 13.6
Family room
- Description: New floors, recessed lighting, bookshelves
- Level: Basement
- Dimensions: 14.9 x 14.9
Foyer
- Description: New wallpaper and custom closet
- Level: First
- Dimensions: 3.6 x 5.8
Other
- Description: Tub & Shower
- Level: Second
Other
- Description: Shower
- Level: Third
Half bath
- Level: Basement
Kitchen
- Description: Painted cabinets, new hardware, pantry
- Level: First
- Dimensions: 14.10 x 8.0
Laundry
- Description: Utility sink, half bath
- Level: Basement
- Dimensions: 12.2 x 15.0
Living room
- Description: Recessd lighting, chandelier, custom buit-ins
- Level: First
- Dimensions: 13.7 x 21.10
Office
- Description: New flooring
- Level: First
- Dimensions: 12.10 x 10.0
Heating
- Forced Air, Natural Gas
Cooling
- Central Air
Appliances
- Included: Dryer, Dishwasher, Gas Cooking, Gas Water Heater, Oven, Refrigerator, Wine Cooler, Washer
- Laundry: Washer Hookup, Dryer Hookup
Features
- Bookcases, Built-in Features, Separate/Formal Dining Room, Fireplace, Granite Counters, Bath in Primary Bedroom, Recessed Lighting, Walk-In Closet(s)
- Flooring: Ceramic Tile, Laminate, Wood
- Basement: Partially Finished,Walk-Out Access,Sump Pump
- Attic: Walk-up
- Number of fireplaces: 1
- Fireplace features: Gas
Interior area
- Total interior livable area: 2,196 sqft
- Finished area above ground: 2,196
Property
Parking
- Parking features: Off Street
Features
- Levels: Multi/Split
- Patio & porch: Wrap Around, Deck
- Exterior features: Deck
- Pool features: None
- Fencing: Back Yard,Fenced
Lot
- Size: 0.27 Acres
- Features: Level
- Topography: Level
Details
- Parcel number: W0200110028
- Zoning description: R-4
Construction
Type & style
- Home type: SingleFamily
- Architectural style: Tri-Level
- Property subtype: Single Family Residence
Materials
- Brick, Plaster, Wood Siding
- Roof: Slate
Condition
- Resale
- New construction: No
- Year built: 1945
Utilities & green energy
- Sewer: Public Sewer
- Water: Public
Community & HOA
Community
- Subdivision: Glen Burnie
Location
- Region: Richmond
Financial & listing details
- Price per square foot: $392/sqft
- Tax assessed value: $640,000
- Annual tax amount: $7,680
- Date on market: 1/11/2026
- Ownership: Individuals
- Ownership type: Sole Proprietor
Price history
| Date | Event | Price |
|---|---|---|
| 3/22/2024 | Sold | $860,000+1.3%$392/sqft |
Source:  CVRMLS #2403141 Report a problem CVRMLS #2403141 Report a problem | ||
| 2/25/2024 | Pending sale | $849,000$387/sqft |
Source: CVRMLS #2403141 Report a problem | ||
| 2/16/2024 | Listed for sale | $849,000+15.4%$387/sqft |
Source: CVRMLS #2403141 Report a problem | ||
| 12/13/2022 | Sold | $736,000+7.4%$335/sqft |
Source: CVRMLS #2229537 Report a problem | ||
| 11/6/2022 | Pending sale | $685,000$312/sqft |
Source: CVRMLS #2229537 Report a problem | ||
| 11/2/2022 | Listed for sale | $685,000+1.5%$312/sqft |
Source: CVRMLS #2229537 Report a problem | ||
| 12/15/2021 | Sold | $675,000+3.8%$307/sqft |
Source: CVRMLS #2133232 Report a problem | ||
| 11/15/2021 | Pending sale | $650,000$296/sqft |
Source: CVRMLS #2133232 Report a problem | ||
| 11/10/2021 | Listed for sale | $650,000+32.7%$296/sqft |
Source: CVRMLS #2133232 Report a problem | ||
| 11/24/2014 | Sold | $490,000-2%$223/sqft |
Source: Public Record Report a problem | ||
| 10/8/2014 | Price change | $499,950-2.9%$228/sqft |
Source: One South Realty Group, LLC #1426051 Report a problem | ||
| 9/23/2014 | Listed for sale | $515,000+12%$235/sqft |
Source: One South Realty Group Report a problem | ||
| 11/19/2013 | Sold | $460,000+0.2%$209/sqft |
Source: Public Record Report a problem | ||
| 5/19/2011 | Listing removed | $459,000+2.2%$209/sqft |
Source: Long & Foster Real Estate Inc #1010938 Report a problem | ||
| 5/18/2010 | Sold | $449,000-2.2%$204/sqft |
Source: Public Record Report a problem | ||
| 4/3/2010 | Listed for sale | $459,000+31.5%$209/sqft |
Source: Long & Foster Real Estate Inc #1010938 Report a problem | ||
| 5/30/2002 | Sold | $349,000$159/sqft |
Source: Public Record Report a problem | ||
Public tax history
| Year | Property taxes | Tax assessment |
|---|---|---|
| 2025 | $9,468 +10.7% | $789,000 +10.7% |
| 2024 | $8,556 +11.4% | $713,000 +11.4% |
| 2023 | $7,680 | $640,000 |
| 2022 | $7,680 +11.5% | $640,000 +11.5% |
| 2021 | $6,888 +6.1% | $574,000 +6.1% |
| 2020 | $6,492 +6.7% | $541,000 +6.7% |
| 2019 | $6,084 +5.2% | $507,000 +5.2% |
| 2018 | $5,784 +25.4% | $482,000 +4.8% |
| 2017 | $4,614 | $460,000 +3.4% |
| 2016 | $4,614 | $445,000 +7% |
| 2015 | $4,614 | $416,000 +0.7% |
| 2014 | $4,614 | $413,000 |
| 2013 | -- | $413,000 -2.1% |
| 2012 | -- | $422,000 -3% |
| 2011 | -- | $435,000 -5.6% |
| 2010 | -- | $461,000 +0.1% |
| 2009 | -- | $460,700 |
| 2008 | -- | $460,700 +6.5% |
| 2007 | -- | $432,700 |
| 2006 | -- | $432,700 +5.5% |
| 2005 | -- | $410,000 +12.3% |
| 2003 | -- | $365,000 +3.5% |
| 2002 | -- | $352,600 +52.7% |
| 2001 | $3,302 | $230,900 |
Find assessor info on the county website
Neighborhood: Westhampton
Nearby homes
- $1,147,5004 bd3 ba2.6k sqft708 Seneca Rd, Richmond, VA 23226Off Market
- $867,8003 bd3 ba1.9k sqft800 Seneca Rd, Richmond, VA 23226Off Market
- $881,5003 bd3 ba1.6k sqft706 Seneca Rd, Richmond, VA 23226Off Market
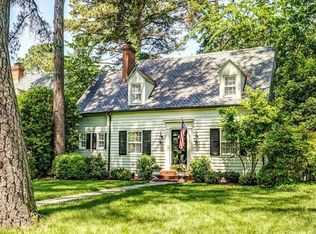
- $1,152,1004 bd2 ba2.2k sqft5509 Dillwyn Rd, Richmond, VA 23226Off Market
- $1,518,7004 bd2 ba2.7k sqft802 Seneca Rd, Richmond, VA 23226Off Market
- $711,2003 bd2 ba1.9k sqft704 Seneca Rd, Richmond, VA 23226Off Market
- $1,450,0004 bd5 ba3.4k sqft5505 Dillwyn Rd, Richmond, VA 23226Sold
- $1,358,6005 bd4 ba2.9k sqft5506 Kingsbury Rd, Richmond, VA 23226Off Market
Nearby schools
GreatSchools rating
- 10/10Mary Munford Elementary SchoolGrades: PK-5Distance: 1.2 mi
- 4/10Albert Hill Middle SchoolGrades: 6-8Distance: 2 mi
- 4/10Thomas Jefferson High SchoolGrades: 9-12Distance: 1.5 mi
Schools provided by the listing agent
- Elementary: Munford
- Middle: Albert Hill
- High: Thomas Jefferson
Source: CVRMLS. This data may not be complete. We recommend contacting the local school district to confirm school assignments for this home.
Get a cash offer in 3 minutes
Find out how much your home could sell for in as little as 3 minutes with a no-obligation cash offer.
Estimated market value
$1,082,300
Get a cash offer in 3 minutes
Find out how much your home could sell for in as little as 3 minutes with a no-obligation cash offer.
Estimated market value
$1,082,300
- Virginia
- Richmond City
- Richmond
- 23226
- Westhampton
- 712 Seneca Rd
Nearby cities
Nearby neighborhoods
Nearby zip codes
Other Richmond Topics
