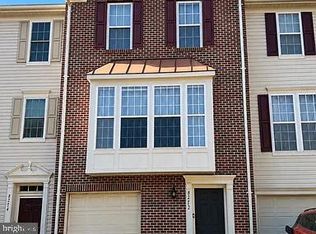
NEW PRICE, available July! Discover refined living in this exceptional end of row Modern Brownstone town-home, ideally located in the sought after Potomac Overlook community near National Harbor. Built in 2013, this beautifully appointed residence offers 4 spacious bedrooms, 4.5 baths on 4151sqft, thoughtfully designed living spaces that blend sophistication, comfort, and functionality.
Step inside to a light filled interior featuring gleaming hardwood floors and high ceilings that create an airy, elegant ambiance throughout. The gourmet kitchen is a true showpiece, designed for both everyday living and entertaining with a large granite topped center island seating four, premium stainless steel appliances, a double oven, recessed lighting, and abundant cabinetry. The open concept kitchen and dining area flows seamlessly into the expansive living room, where walls of windows frame tranquil, park like views and a fireplace adds warmth and charm.
Each bedroom is generously sized and includes walk in closets, offering exceptional storage and privacy. The entry level bedroom provides flexible living options, ideal for guests, a private home office, or a fitness space. Upper level laundry adds everyday convenience.
Outdoor living is equally impressive, highlighted by a private roof deck terrace with a view of the Potomac River, perfect for morning coffee, evening relaxation, or entertaining under the stars. Situated in the middle of a large oval lawn common-area with thoughtful landscaping, sidewalks, and street lighting enhance the welcoming neighborhood feel. An oversized attached garage, additional guest parking, secure gated entry, and an integrated fire detection system offer both convenience and peace of mind. This residence delivers the perfect blend of upscale style, modern comfort, and an unbeatable location close to waterfront dining, shopping, and entertainment. An exceptional opportunity to own a sophisticated town-home sanctuary in one of National Harbor's most desirable communities. OPEN SAT 1PM-3PM Call agent for gate access or enter code 47139 at gate to enter.
Listing information is deemed reliable, but not guaranteed.
Townhouse for rent
$4,850/moFees may apply
712 Sentry Sq, Oxon Hill, MD 20745
4beds
4,151sqft
Price may not include required fees and charges. Learn more|
Townhouse
Available now
Air conditioner, central air
In unit laundry
Attached garage parking
Central, forced air, natural gas
What's special
- 46 days |
- -- |
- -- |
Zillow last checked:
Listing updated:
Travel times

Let’s turn your rent into credit progress
Build credit history with every on-time payment and get credit for the payment you’re already making.
Facts & features
Interior
Bedrooms & bathrooms
- Bedrooms: 4
- Bathrooms: 5
- Full bathrooms: 4
- 1/2 bathrooms: 1
Heating
- Central, Forced Air, Natural Gas
Cooling
- Air Conditioner, Central Air
Appliances
- Included: Dishwasher, Dryer, Garbage Disposal, Microwave Oven, Oven - Double, Refrigerator, Stainless Steel Appliances, Stove, Washer, Water Heater
- Laundry: In Unit
Features
- Ceiling Fan(s), Combination Kitchen/Dining, Crown Moldings, Entry Level Bedroom, Kitchen - Gourmet, Kitchen - Island, Kitchen Island, Recessed Lighting, Walk-in Closet(s)
- Flooring: Ceramic, Hardwood
Interior area
- Total interior livable area: 4,151 sqft
Property
Parking
- Parking features: Attached, Driveway, Garage, Open
- Has attached garage: Yes
- Has uncovered spaces: Yes
- Details: Contact manager
Features
- Stories: 4
- Patio & porch: Deck
- Exterior features: Combination Kitchen/Dining, Crown Moldings, Kitchen - Gourmet, Lighting, Play Area, Walk-in Closet(s)
Lot
- Features: Level
Details
- Additional structures: Garage(s)
- Parcel number: 125529697
Construction
Type & style
- Home type: Townhouse
- Architectural style: End of Row/Townhouse
- Property subtype: Townhouse
Condition
- Year built: 2013
Utilities & green energy
- Utilities for property: Electricity, Garbage, Gas, Sewage, Water
Community & HOA
Community
- Features: Sidewalks, Street Lights
HOA
- Amenities included: Landscaping, Parking, Roof Deck
Location
- Region: Oxon Hill
Financial & listing details
- Lease term: Contact For Details
Nearby apartments for rent


Price history
| Date | Event | Price |
|---|---|---|
| 7/22/2026 | Listing removed | $999,000$241/sqft |
Source:  Long & Foster Broker Feed #MDPG2195522 Report a problem Long & Foster Broker Feed #MDPG2195522 Report a problem | ||
| 7/16/2026 | Listed for rent | $4,850$1/sqft |
Source: Long & Foster Broker Feed #MDPG2201454 Report a problem | ||
| 7/15/2026 | Listing removed | $4,850$1/sqft |
Source: Bright MLS #MDPG2201454 Report a problem | ||
| 6/3/2026 | Price change | $4,850-3%$1/sqft |
Source: Bright MLS #MDPG2201454 Report a problem | ||
| 5/1/2026 | Listed for rent | $5,000$1/sqft |
Source: Bright MLS #MDPG2201454 Report a problem | ||
| 4/29/2026 | Price change | $999,000-2.5%$241/sqft |
Source:  Bright MLS #MDPG2195522 Report a problem Bright MLS #MDPG2195522 Report a problem | ||
| 4/16/2026 | Price change | $1,025,000-6.7%$247/sqft |
Source: Bright MLS #MDPG2195522 Report a problem | ||
| 3/19/2026 | Listed for sale | $1,099,000+44.5%$265/sqft |
Source: Bright MLS #MDPG2195522 Report a problem | ||
| 6/7/2013 | Sold | $760,465$183/sqft |
Source: Public Record Report a problem | ||
Neighborhood: National Harbor
Nearby schools
GreatSchools rating
- 5/10Fort Foote Elementary SchoolGrades: PK-5Distance: 0.3 mi
- 4/10Oxon Hill Middle SchoolGrades: 6-8Distance: 1.2 mi
- 5/10Oxon Hill High SchoolGrades: 9-12Distance: 1.5 mi