You won’t find another home like this in Lake House. The only single story plan of its kind in the neighborhood & once you walk in, you’ll see why. With 4 beds and 3 baths, every inch makes sense. The layout is split perfectly, one side has a huge game room, extra bedrooms, & a full bath, giving kids or in laws their own wing. The other side has open living and a dreamy primary suite with vaulted ceilings, soaking tub, big shower, & walk-in closet. The kitchen has dark wood cabinets, a light backsplash, & lots of natural light. Fresh paint and white oak tile floors throughout. Big backyard, covered patio, & a 2 car garage. This home also comes loaded with extras, solar panels (paid off by seller at closing, no loan to assume!), a 26kw Generac generator, tankless water heater, whole home water filtration, & sprinkler system. Move-in ready & built to save you money monthly. Homes like this don’t come around twice.
For sale
Price cut: $10K (8/4)
$465,000
712 Serenity View Ln, Katy, TX 77493
4beds
2,847sqft
Single Family Residence
Built in 2020
9,300 Square Feet Lot
$448,800 Zestimate®
$163/sqft
$193/mo HOA
What's special
Lots of natural lightFresh paintBig backyardCovered patioSoaking tubHuge game roomVaulted ceilings
- 59 days |
- 412 |
- 22 |
Zillow last checked:
Listing updated:
Listed by:
Susan Davis TREC #0692059 713-909-5477,
eXp Realty LLC
Source: HAR,MLS#: 42300798
Facts & features
Interior
Bedrooms & bathrooms
- Bedrooms: 4
- Bathrooms: 3
- Full bathrooms: 3
Rooms
- Room types: Game Room, Utility Room
Primary bedroom
- Level: First
- Area: 227.5
- Dimensions: 15x15'2
Bedroom
- Level: First
- Area: 110
- Dimensions: 10x11
Bedroom
- Level: First
- Area: 110
- Dimensions: 10x11
Bedroom
- Level: First
- Area: 132
- Dimensions: 11x12
Other
- Level: First
Other
- Level: First
- Area: 80
- Dimensions: 10x8
Other
- Level: First
Other
- Level: First
Breakfast
- Level: First
- Area: 169
- Dimensions: 13x13
Game room
- Level: First
- Area: 132
- Dimensions: 11x12
Kitchen
- Level: First
Living room
- Level: First
- Area: 423.33
- Dimensions: 21'2x20
Primary bath
- Level: First
Utility room
- Level: First
Heating
- Natural Gas
Cooling
- Electric
Appliances
- Included: Water Heater, Electric Oven, Oven, Microwave, Gas Cooktop, Dishwasher
Features
- Crown Molding, Formal Entry/Foyer, High Ceilings, Vaulted Ceiling, 2 Bedrooms Down, All Bedrooms Down, Primary Bed - 1st Floor, Split Plan, Walk-In Closet(s)
- Flooring: Carpet, Tile
- Number of fireplaces: 1
- Fireplace features: Gas Log
Interior area
- Total structure area: 2,847
- Total interior livable area: 2,847 sqft
Property
Parking
- Total spaces: 2
- Parking features: Attached, Oversized
- Attached garage spaces: 2
Features
- Stories: 1
- Patio & porch: Covered, Patio/Deck, Porch
- Exterior features: Sprinkler System
- Fencing: Back Yard
Lot
- Size: 9,300 Square Feet
- Features: Back Yard, Subdivided, 0 Up To 1/4 Acre
Details
- Parcel number: 558202002010000
Construction
Type & style
- Home type: SingleFamily
- Architectural style: Contemporary,Traditional
- Property subtype: Single Family Residence
Materials
- Brick
- Foundation: Slab
- Roof: Composition
Condition
- New construction: No
- Year built: 2020
Details
- Builder name: Trendmaker Homes
Utilities & green energy
- Sewer: Public Sewer
- Water: Public
Community & HOA
Community
- Subdivision: Lake House Sec 2
HOA
- Has HOA: Yes
- Amenities included: Clubhouse, Fitness Center, Playground, Pool, Trail(s)
- HOA fee: $2,313 annually
Location
- Region: Katy
Financial & listing details
- Price per square foot: $163/sqft
- Tax assessed value: $534,140
- Annual tax amount: $9,781
- Date on market: 6/27/2026
Estimated market value
$448,800
$426,000 - $471,000
$2,858/mo
Price history
| Date | Event | Price |
|---|---|---|
| 8/4/2026 | Price change | $465,000-2.1%$163/sqft |
Source:  HAR #42300798 Report a problem HAR #42300798 Report a problem | ||
| 7/3/2026 | Price change | $475,000-1%$167/sqft |
Source: HAR #42300798 Report a problem | ||
| 6/19/2026 | Price change | $480,000-0.6%$169/sqft |
Source: HAR #10626364 Report a problem | ||
| 5/13/2026 | Price change | $483,000-3.2%$170/sqft |
Source: HAR #10626364 Report a problem | ||
| 5/1/2026 | Listed for sale | $499,000$175/sqft |
Source: HAR #10626364 Report a problem | ||
| 7/29/2020 | Sold | -- |
Source: Agent Provided Report a problem | ||
Public tax history
| Year | Property taxes | Tax assessment |
|---|---|---|
| 2025 | $3,219 +12% | $534,140 +2.1% |
| 2024 | $2,874 +8.2% | $523,296 +10% |
| 2023 | $2,657 +3.4% | $475,724 +10% |
| 2022 | $2,570 | $432,476 +10% |
| 2021 | -- | $393,160 +1107.9% |
| 2020 | $257 | $32,550 |
| 2019 | -- | $32,550 |
Find assessor info on the county website
Monthly payment
Est. payment
Payment breakdown
Explore the cost of this home by adjusting the details. Changes won't be saved.Climate risks
Neighborhood: 77493
Nearby schools
GreatSchools rating
- 4/10Russell & Cindi Faldyn Elementary SchoolGrades: PK-5Distance: 2.1 mi
- 6/10Haskett Junior High SchoolGrades: 6-8Distance: 1.9 mi
- 7/10Freeman High SchoolGrades: 9-10Distance: 4 mi
Schools provided by the listing agent
- Elementary: Cross Elementary
- Middle: Haskett Junior High School
- High: Freeman High School
Source: HAR. This data may not be complete. We recommend contacting the local school district to confirm school assignments for this home.
- $481,0004 bd4 ba3.3k sqft708 Serenity View Ln, Katy, TX 77493Off Market

- $534,8004 bd4 ba3.4k sqft716 Serenity View Ln, Katy, TX 77493Off Market
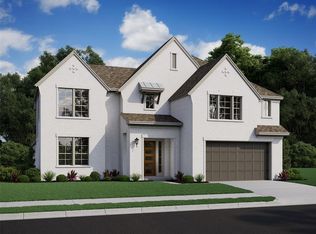
- $523,900-- bd-- ba3.3k sqft704 Serenity View Ln, Katy, TX 77493Off Market
- $--4 bd4 ba3.6k sqft720 Serenity View Ln, Katy, TX 77493Sold

- $449,1004 bd3 ba2.9k sqft608 Celestial View Ct, Katy, TX 77493Off Market
- $665,0005 bd4 ba3.8k sqft604 Celestial View Ct, Katy, TX 77493For Sale
- $413,000-- bd-- ba2.5k sqft612 Celestial View Ct, Katy, TX 77493Off Market
- $516,1004 bd3 ba3.1k sqft700 Serenity View Ln, Katy, TX 77493Off Market
A local agent can set up tours, give advice and negotiate with sellers.
Similar homes
- $449,9994 bd4 ba2.6k sqft23935 Bearberry Thicket Trl, Katy, TX 77493For Sale
 MLS ID #73402271, Jared Turner, Turner Mangum,LLC. HAR
 - $450,0004 bd3 ba2.5k sqft2419 Elmwood Trl, Katy, TX 77493For Sale
 MLS ID #25862114, Nicole Freer, Corcoran Genesis. HAR
 - $495,0004 bd3 ba2.5k sqft6907 Brazos Trail Ct, Katy, TX 77493For Sale
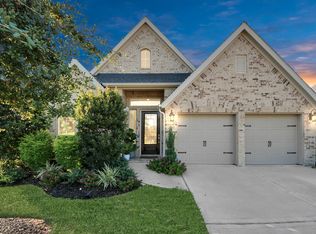 MLS ID #18432215, Marlene Cordova Valderrama, eXp Realty LLC. HAR
 - $489,0004 bd4 ba3.5k sqft23827 Padauk Tree Trl, Katy, TX 77493For Sale
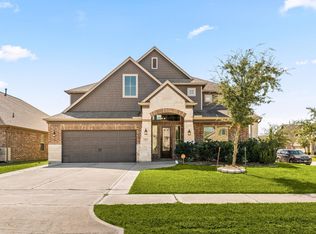 MLS ID #81259370, Promiti Roy, Realm Real Estate Professionals - Katy. HAR
 - $444,9904 bd4 ba2.6k sqft2015 Tonkawa Trl, Katy, TX 77493For SaleMLS ID #48590332, Natalie Tye, Natalie Tye, Broker. HAR
- $499,0003 bd2 ba2.4k sqft2307 Jitterbug Ln, Katy, TX 77493For SaleMLS ID #92651657, Kristy Stone, C.R.Realty. HAR
- $479,0004 bd3 ba2.9k sqft7310 Kingbird Cove Ct, Katy, TX 77493For SaleMLS ID #83338886, Angela Shaw, SERHANT.. HAR
- $450,0004 bd4 ba3.1k sqft7219 Bayberry Crescent Ln, Katy, TX 77493For SaleMLS ID #88985309, Deb Ambrosi, Ambrosi Realty, Inc. HAR
- $485,0004 bd4 ba3.1k sqft6406 Kingston Valley Trl, Katy, TX 77493For SaleMLS ID #78084165, Brandi Adam, eXp Realty LLC. HAR
- $559,9904 bd3 ba3.1k sqft2714 Coastal Trl, Katy, TX 77493For SaleMLS ID #10909080, Natalie Tye, Natalie Tye, Broker. HAR
- $445,0004 bd4 ba2.5k sqft7111 Winterberry Glen Ln, Katy, TX 77493For SaleMLS ID #49330223, Garrett Weathers, Southern Trust Realty. HAR
- $520,0004 bd3 ba2.7k sqft25123 Dunbrook Springs Ln, Katy, TX 77494For SaleMLS ID #30393403, Miki Manriquez, RE/MAX Cinco Ranch. HAR
- $375,0003 bd2 ba2.3k sqft6922 Goldstrum Way, Katy, TX 77493For SaleMLS ID #33881342, Jamie McMartin, Compass RE Texas, LLC - West Houston. HAR
- $479,9004 bd3 ba2.8k sqft29622 Pewter Run Ln, Katy, TX 77494For SaleMLS ID #61569615, Carlen Rosson, eXp Realty LLC. HAR
- $385,0004 bd3 ba2.5k sqft6322 Wolf Run Dr, Katy, TX 77493For SaleMLS ID #19182368, Breann Logsdon, Keller Williams Premier Realty. HAR
- $420,0004 bd3 ba2.2k sqft481 Harvest Moon Dr, Katy, TX 77493For SaleMLS ID #10003882, Matthew Eastes, Martha Turner Sotheby's International Realty. HAR
- $400,0003 bd2 ba2.6k sqft24418 Moonlit Shore Dr, Katy, TX 77493For SaleMLS ID #23437573, Romana Nasir, RJN Realty Group LLC. HAR
- $584,0004 bd5 ba3.4k sqft5503 Allemande Ave, Katy, TX 77493For SaleMLS ID #67343847, Brittney Coyle, Real Broker, LLC. HAR
- $359,9004 bd4 ba2.8k sqft24302 Wild Bramble Ln, Katy, TX 77493For SaleMLS ID #18045931, Michelle Westbrook, HomeSmart. HAR
- $399,0004 bd3 ba1.9k sqft7522 Zion Grove Ct, Katy, TX 77493For SaleMLS ID #84830677, Jennifer Trevino, Nan & Company Properties - Corporate Office (Heights). HAR
