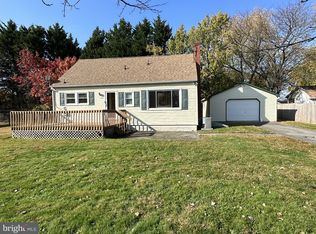
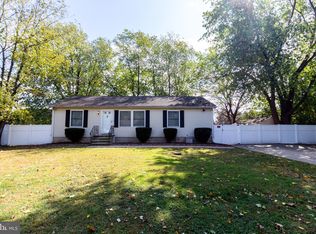
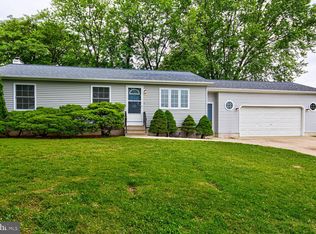
Photos Coming Soon!! Welcome to 712 Seymour Rd. A beautifully renovated 3 bedroom 2 full bath home with a fully finished basement in a highly-sought after neighborhood in Bear DE. This fully remodeled home is just what you've been waiting for. Enter through the doorway, which invites you directly into the living room that is highlighted with high A frame ceiling, recessed lighting, and brand waterproof tile flooring. As you pass through the living room, to the left, you enter the eat-in kitchen. The kitchen also includes high A frame ceilings, recessed lights, a spacious butler's pantry, and significant natural lighting from the sliding doors that leads to the outdoor deck. Exit the kitchen to the rear deck - which is perfect for relaxing or summertime grilling that then leads to the very spacious backyard. The yard is also great for outdoor entertainment and wraps around the entire house. One side leads to the multi-car driveway, and the other side leads to additional front yard space.The kitchen also includes a brand new stainless steel appliance package including a side-by-side refrigerator, dishwasher, built-in microwave, an electric range stove, a deep single sink, soft close cabinets, gray subway backsplash and quartz countertops. Just off of the eat-in kitchen is the one-car garage. Never worry about parking again with your multi-car driveway and one-car garage. The lighting in each of the rooms include dimmers and ceiling fans so you can enjoy and control the lighting to your liking. The primary bedroom includes a full bathroom, tray ceilings, recessed lighting, and a walk-in closet The bathroom in the primary bedroom has a built-in surround sound bluetooth system, LED lighting and natural lighting as well. Just outside of the primary bedroom are two additional bedrooms and the additional full bathroom. When you go downstairs into the basement/lower level; you're in for a treat. The lower level is very spacious and can serve as an additional family room, game room, gym, office space and more. The lower level was also completely renovated and includes a laundry hookup with a washer and dryer that is tucked away. This home sits in an amazing location minutes away from Pulaski Highway, 7, 95 N&S, Christiana Mall, Local Restaurants, grocery stores and just about 40 minutes from Philadelphia. Pack your bags and move right in!
Sold for $360,000
Zillow last checked:
Listing updated:
Bought with:
Natalia Khingelova, R3-0014683
RE/MAX Edge
Source: Bright MLS,MLS#: DENC2048324
Price history
| Date | Event | Price |
|---|---|---|
| 10/6/2023 | Sold | $360,000$351/sqft |
Source:  Bright MLS #DENC2048324 Report a problem Bright MLS #DENC2048324 Report a problem | ||
| 10/2/2023 | Pending sale | $360,000$351/sqft |
Source: Bright MLS #DENC2048324 Report a problem | ||
| 9/5/2023 | Contingent | $360,000$351/sqft |
Source: Bright MLS #DENC2048324 Report a problem | ||
| 8/30/2023 | Listed for sale | $360,000$351/sqft |
Source: Bright MLS #DENC2048324 Report a problem | ||
Get a cash offer in 3 minutes
Find out how much your home could sell for in as little as 3 minutes with a no-obligation cash offer.
Estimated market value
$321,500
