Welcome to this beautifully maintained home nestled in a charming, well-established neighborhood! This inviting residence boasts excellent curb appeal, with a manicured lawn and mature landscaping that enhance its warmth and character. Step inside to discover a thoughtfully designed floor plan, featuring spacious living areas, abundant natural light, and tasteful finishes throughout. The well-appointed kitchen offers ample cabinetry and modern appliances, perfect for both everyday living and entertaining. Outside, enjoy the peaceful backyard, ideal for relaxation or gatherings. Recent upgrades include a brand new hot water heaters and a new roof! Conveniently located near top-rated schools, shopping, dining, and major highways, this home offers the perfect blend of comfort and convenience. Don’t miss the opportunity to make this exceptional property yours—schedule a showing today!
Sold
Price Unknown
712 Shady Ln, Bedford, TX 76021
3beds
2,243sqft
Single Family Residence
Built in 1980
9,147 Square Feet Lot
$422,300 Zestimate®
$--/sqft
$2,645 Estimated rent
Home value
$422,300
$393,000 - $456,000
$2,645/mo
Zestimate® history
Owner options
List your home for rent
$2,645/mo
Rent Zestimate®
Find your next renter with Zillow Rental Manager. Plus, with online applications, you can quickly screen prospective tenants – for free.
$2,645/mo
Rent Zestimate®
Refinance and save
Refinancing to a lower rate could help reduce your monthly payments and save thousands over the life of the loan.
Explore your selling options
Work with a Zillow partner agent
Leverage their expertise and Zillow's premium Showcase listings to get your home seen by more buyers.
Get startedList with your own agent
Get your home in front of millions of buyers by listing it on Zillow.
Learn how to do itSell it yourself
Take full control of how buyers see your home on Zillow by listing For Sale by Owner (FSBO).
List your homeWhat's special
Tasteful finishesPeaceful backyardAbundant natural lightThoughtfully designed floor planMature landscapingManicured lawnWell-appointed kitchen
Zillow last checked:
Listing updated:
Listed by:
Ryan Morris 0639147 817-703-1165,
Scott Real Estate 817-703-1165
Bought with:
John Shaver
Real Broker, LLC
Source: NTREIS,MLS#: 20841520
Facts & features
Interior
Bedrooms & bathrooms
- Bedrooms: 3
- Bathrooms: 2
- Full bathrooms: 2
Primary bedroom
- Features: Dual Sinks, Double Vanity, Separate Shower
- Level: First
- Dimensions: 16 x 14
Bedroom
- Level: First
- Dimensions: 12 x 11
Bedroom
- Level: First
- Dimensions: 12 x 11
Breakfast room nook
- Level: First
- Dimensions: 13 x 11
Kitchen
- Features: Built-in Features, Eat-in Kitchen, Pantry, Stone Counters
- Level: First
- Dimensions: 12 x 11
Living room
- Features: Ceiling Fan(s), Fireplace
- Level: First
- Dimensions: 21 x 18
Sunroom
- Level: First
- Dimensions: 20 x 12
Heating
- Central, Natural Gas
Cooling
- Central Air, Electric
Appliances
- Included: Dishwasher, Electric Range, Disposal, Microwave
- Laundry: Laundry in Utility Room
Features
- Decorative/Designer Lighting Fixtures, Eat-in Kitchen, Granite Counters, High Speed Internet, Cable TV
- Flooring: Laminate, Wood
- Has basement: No
- Number of fireplaces: 1
- Fireplace features: Gas
Interior area
- Total interior livable area: 2,243 sqft
Property
Parking
- Total spaces: 2
- Parking features: Driveway, Garage, Gated, Garage Faces Rear
- Attached garage spaces: 2
- Has uncovered spaces: Yes
Features
- Levels: One
- Stories: 1
- Pool features: None
- Fencing: Metal,Wood
Lot
- Size: 9,147 Square Feet
- Features: Landscaped, Subdivision, Sprinkler System
Details
- Parcel number: 01666738
Construction
Type & style
- Home type: SingleFamily
- Architectural style: Traditional,Detached
- Property subtype: Single Family Residence
Materials
- Brick
- Foundation: Slab
- Roof: Composition
Condition
- Year built: 1980
Utilities & green energy
- Sewer: Public Sewer
- Water: Public
- Utilities for property: Natural Gas Available, Sewer Available, Separate Meters, Water Available, Cable Available
Community & HOA
Community
- Features: Curbs
- Security: Security System Owned, Security Gate
- Subdivision: Mayfair Hills Add
HOA
- Has HOA: No
Location
- Region: Bedford
Financial & listing details
- Tax assessed value: $399,500
- Annual tax amount: $7,778
- Date on market: 2/13/2025
- Cumulative days on market: 42 days
- Listing terms: Cash,Conventional,FHA,VA Loan
- Exclusions: Security system cameras. Antique mirrors in master bath
Price history
| Date | Event | Price |
|---|---|---|
| 3/27/2025 | Sold | -- |
Source: NTREIS #20841520 Report a problem | ||
| 2/22/2025 | Contingent | $424,900$189/sqft |
Source: NTREIS #20841520 Report a problem | ||
| 2/13/2025 | Listed for sale | $424,900+70%$189/sqft |
Source: NTREIS #20841520 Report a problem | ||
| 8/30/2016 | Sold | -- |
Source: Agent Provided Report a problem | ||
| 7/26/2016 | Pending sale | $249,900$111/sqft |
Source: Keller Williams - Dallas Preston Road #13426046 Report a problem | ||
| 7/21/2016 | Listed for sale | $249,900+22%$111/sqft |
Source: Keller Williams - Dallas Preston Road #13426046 Report a problem | ||
| 5/13/2013 | Sold | -- |
Source: Agent Provided Report a problem | ||
| 3/14/2013 | Price change | $204,900-2.4%$91/sqft |
Source: KELLER WILLIAMS REALTY #11895481 Report a problem | ||
| 2/2/2013 | Listed for sale | $210,000$94/sqft |
Source: KELLER WILLIAMS REALTY #11895481 Report a problem | ||
Public tax history
| Year | Property taxes | Tax assessment |
|---|---|---|
| 2025 | $5,123 -20.7% | $399,500 |
| 2024 | $6,459 +6.3% | $399,500 -9.2% |
| 2023 | $6,076 -12.6% | $440,000 +8.1% |
| 2022 | $6,948 +2.6% | $406,939 +31.3% |
| 2021 | $6,771 -2.5% | $310,000 |
| 2020 | $6,943 +5.7% | $310,000 +1.4% |
| 2019 | $6,566 +8.4% | $305,769 +15.4% |
| 2018 | $6,057 +2.2% | $265,049 +7% |
| 2017 | $5,924 +21.5% | $247,710 +12.1% |
| 2016 | $4,874 +3.8% | $221,000 +11.6% |
| 2015 | $4,697 | $198,000 -6.5% |
| 2014 | $4,697 | $211,800 |
| 2013 | -- | $211,800 +3.1% |
| 2012 | -- | $205,500 +2.2% |
| 2011 | -- | $201,000 -0.2% |
| 2010 | -- | $201,400 +1% |
| 2009 | -- | $199,400 +3.3% |
| 2008 | -- | $193,100 -4.7% |
| 2007 | -- | $202,600 |
| 2006 | -- | $202,600 |
| 2005 | -- | $202,600 |
| 2004 | -- | $202,600 +28.8% |
| 2003 | -- | $157,300 -1.1% |
| 2002 | -- | $159,000 +15.4% |
| 2001 | -- | $137,800 +6.3% |
| 2000 | -- | $129,600 |
Find assessor info on the county website
Neighborhood: Mayfair Hills
Nearby homes
- $378,4003 bd2 ba1.9k sqft708 Shady Ln, Bedford, TX 76021Off Market
- $426,6003 bd2 ba2.3k sqft716 Shady Ln, Bedford, TX 76021Off Market
- $370,1003 bd2 ba1.9k sqft717 Saddlebrook Dr S, Bedford, TX 76021Off Market
- $443,6004 bd2 ba2.1k sqft721 Saddlebrook Dr S, Bedford, TX 76021Off Market
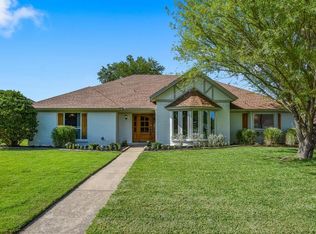
- $392,5004 bd3 ba2.2k sqft713 Saddlebrook Dr S, Bedford, TX 76021Off Market
- $393,4003 bd3 ba2.1k sqft704 Shady Ln, Bedford, TX 76021Off Market
- $453,7003 bd2 ba2.3k sqft800 Shady Ln, Bedford, TX 76021Off Market
- $463,8003 bd2 ba2.3k sqft737 Hunters Gln, Bedford, TX 76021Off Market
Nearby schools
GreatSchools rating
- 7/10Shady Brook Elementary SchoolGrades: PK-6Distance: 0.5 mi
- 8/10Bedford Junior High SchoolGrades: 7-9Distance: 0.9 mi
- 7/10Bell High SchoolGrades: 10-12Distance: 0.3 mi
Schools provided by the listing agent
- Elementary: Shadybrook
- High: Bell
- District: Hurst-Euless-Bedford ISD
Source: NTREIS. This data may not be complete. We recommend contacting the local school district to confirm school assignments for this home.
Get a cash offer in 3 minutes
Find out how much your home could sell for in as little as 3 minutes with a no-obligation cash offer.
Estimated market value
$422,300
Get a cash offer in 3 minutes
Find out how much your home could sell for in as little as 3 minutes with a no-obligation cash offer.
Estimated market value
$422,300
- Texas
- Tarrant County
- Bedford
- 76021
- Mayfair Hills
- 712 Shady Ln
