With a private dock, and two lifts for your water toys, boating, fishing and sensational sunsets, this home is where a tropical paradise was built on the Rock of Gibraltar. Wrapped with Hardi Plank siding, this Key West style masterpiece has three stories of concrete block construction with cement poured cells from top to bottom. The builder was an engineer who also added a suspended concrete slab between each floor for additional extra strength. Hurricane impact windows and hurricane shutters for all doors enforce every opening. This absolutely stunning waterfront home overlooks a large cove/bayou supplying a spectacular expansive water view. The open floor plan with 10 foot ceilings, 18” ceramic tile on main level and the exceptionally durable blood wood flooring on all steps in the home provide a sound well-built interior. Granite countertops in the kitchen with mahogany cabinets and a large breakfast bar give a warm, inviting feeling to the living space. A gas, ventless fireplace in the living room and plantation shutters over the 8 foot triple sliders provide coziness while overlooking the harbor and balcony. The home is three stories for the best, most expansive views and boasts wooden stairs AND an 8 foot elevator (big enough for large pieces of furniture) so you can access every level and not touch a step. A FULL FOUR CAR GARAGE, four full bedrooms and 4 ½ baths provide ensuites for both privacy and convenience. The master bedroom is extra-large with double French doors that lead out to the master balcony with placid views of the cove. There’s new vinyl plank life-proof flooring installed in the master suite for easy care along with double vanities in the master bath. The extra bonus room is where there’s an office on the third level and exercise room. The lower level is the real reason you’ll stay here all season. The 2 story cage over the pool and spa with paver decking is truly serene. The pool and spa BOTH have brand new electric heaters! There’s a summer kitchen with a gas grill along with a built-in bar where you can always have booze in the blender that soon will render that frozen concoction, along with your cheeseburger in paradise. The renovated covered lanai also has a beer tap, new artificial turf putting green, an ice maker, sink and lots of cabinets for storage so you can always find that lost shaker of salt while you smell those shrimp that are beginning to boil. The home also comes with a propane tank so the gourmet chefs can properly perform their art. And wait, there’s more! There’s a private dock with two lifts for your boats and water toys. The pier has electricity, a fresh water hose and lights to doc and fish at night. Just a 15 minute boat ride to the Gulf of Mexico at No-Wake speed. There are countless other features that you will need to see in person. Shakett Creek Pointe is a small enclave of Key West style homes within a gated boating community consisting of a peninsula where every home has a waterfront. Boasting private roads within a cul-de-sac street, this friendly neighborhood home is waiting to be called your personal Margaritaville!
Sold for $1,780,000
Zillow last checked:
Listing updated:
Bought with:
Lyz Roberts, 3338416
RE/MAX ANCHOR
Barbara Hamerton, LLC, 3032556
RE/MAX ANCHOR
Source: Stellar MLS,MLS#: A4605246 Originating MLS: Sarasota - Manatee
Originating MLS: Sarasota - Manatee
Price history
| Date | Event | Price |
|---|---|---|
| 5/1/2024 | Sold | $1,780,000-0.6%$489/sqft |
Source:  Stellar MLS #A4605246 Report a problem Stellar MLS #A4605246 Report a problem | ||
| 4/10/2024 | Pending sale | $1,790,000$492/sqft |
Source: Stellar MLS #A4605246 Report a problem | ||
| 4/2/2024 | Listed for sale | $1,790,000+15.6%$492/sqft |
Source: Stellar MLS #A4605246 Report a problem | ||
| 2/27/2024 | Listing removed | $1,549,000$426/sqft |
Source: Stellar MLS #A4499718 Report a problem | ||
| 9/2/2021 | Sold | $1,549,000$426/sqft |
Source: Public Record Report a problem | ||
| 5/25/2021 | Pending sale | $1,549,000$426/sqft |
Source: Stellar MLS #A4499718 Report a problem | ||
| 5/8/2021 | Listed for sale | $1,549,000$426/sqft |
Source: Stellar MLS #A4499718 Report a problem | ||
Nearby homes
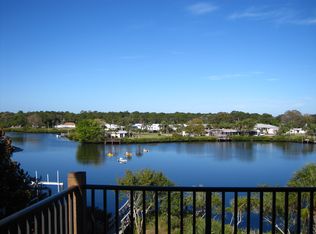
- $1,454,8005 bd4 ba4.4k sqft708 Shakett Creek Dr, Nokomis, FL 34275Off Market
- $1,297,8003 bd3 ba3.4k sqft714 Shakett Creek Dr, Nokomis, FL 34275Off Market

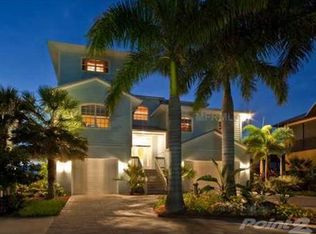
- $1,426,4004 bd5 ba3.7k sqft704 Shakett Creek Dr, Nokomis, FL 34275Off Market
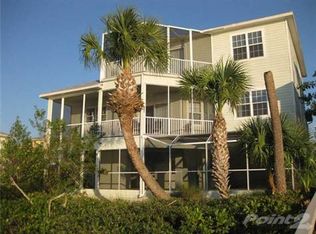
- $1,371,2004 bd3 ba3.1k sqft718 Shakett Creek Dr, Nokomis, FL 34275Off Market
Get a cash offer in 3 minutes
Find out how much your home could sell for in as little as 3 minutes with a no-obligation cash offer.
Estimated market value
$1,644,300
