The Courtyards at West Cary offers our beautifully designed Signature Courtyard Homes in the newest Epcon Community located off Morrisville Parkway. This home opportunity features the Verona model, upgrades include a sitting room off primary bedroom and spacious bonus suite, quartz counters, fireplace and many many more! Private amenities at the Courtyards at West Cary will include a clubhouse with interior and exterior space to relax and entertain, including a fitness center, outdoor pool, pickleball court, and walking trails. Conveniently located less than 2 miles from I-540, nly ½ mile from the American Tobacco Trail. Low maintenance living without the worries of yard work Luxury. Homes are full of energy-efficient windows that allow abundant natural light. Private outdoor living spaces connect you with the natural world.
Sold for $890,500
$890,500
712 Shell Bank Ct, Cary, NC 27519
4beds
3,245sqft
Single Family Residence
Built in 2024
9,387 Square Feet Lot
$907,300 Zestimate®
$274/sqft
$3,328 Estimated rent
Home value
$907,300
$862,000 - $953,000
$3,328/mo
Zestimate® history
Owner options
List your home for rent
$3,328/mo
Rent Zestimate®
Find your next renter with Zillow Rental Manager. Plus, with online applications, you can quickly screen prospective tenants – for free.
$3,328/mo
Rent Zestimate®
Refinance and save
$5,743/mo
Est. payment
Refinancing to a lower rate could help reduce your monthly payments and save thousands over the life of the loan.
$5,743/mo
Est. payment
Explore your selling options
Work with a Zillow partner agent
Leverage their expertise and Zillow's premium Showcase listings to get your home seen by more buyers.
Get startedList with your own agent
Get your home in front of millions of buyers by listing it on Zillow.
Learn how to do itSell it yourself
Take full control of how buyers see your home on Zillow by listing For Sale by Owner (FSBO).
List your homeWhat's special
Zillow last checked:
Listing updated:
Listed by:
Ryan Plowman 614-499-7776,
Plowman Properties LLC.
Bought with:
Non Member
Non Member Office
Source: Doorify MLS,MLS#: 10029026
Facts & features
Interior
Bedrooms & bathrooms
- Bedrooms: 4
- Bathrooms: 3
- Full bathrooms: 3
Primary bedroom
- Description: Primary Bedrooom with Sitting Room
- Level: Main
Bedroom 2
- Level: Main
Bedroom 3
- Level: Main
Bedroom 4
- Level: Second
Primary bathroom
- Level: Main
Bathroom 2
- Level: Main
Bathroom 3
- Level: Second
Bonus room
- Description: Bonus Bedroom Access, Bonus Hall Access, Finished Bonus Room, Bonus Stair Access
- Level: Second
Living room
- Level: Main
Other
- Description: Living Veranda off living room
- Level: Main
Heating
- Forced Air, Natural Gas
Cooling
- Central Air
Appliances
- Included: Double Oven, Dishwasher, Exhaust Fan, ENERGY STAR Qualified Appliances, Gas Cooktop, Plumbed For Ice Maker, Refrigerator, Range Hood, Tankless Water Heater, Vented Exhaust Fan, Wall Oven
- Laundry: Electric Dryer Hookup, Laundry Room, Main Level
Features
- Double Vanity, Entrance Foyer, Eat-in Kitchen, High Ceilings, Open Floorplan, Pantry, Primary Downstairs, Recessed Lighting, Tray Ceiling(s), Solar Tube(s), Wet Bar, Walk-In Closet(s), Walk-In Shower, Quartz Counters, Smooth Ceilings
- Flooring: Carpet, Ceramic Tile, Wood
- Windows: Insulated Windows
- Number of fireplaces: 1
- Fireplace features: Double Sided, Living Room, Outside
- Common walls with other units/homes: No Common Walls
Interior area
- Total structure area: 3,245
- Total interior livable area: 3,245 sqft
- Finished area above ground: 3,245
- Finished area below ground: 0
Property
Parking
- Total spaces: 4
- Parking features: Attached, Garage, Garage Door Opener
- Garage spaces: 2
- Uncovered spaces: 2
Accessibility
- Accessibility features: Accessible Full Bath, Level Flooring
Features
- Levels: One and One Half
- Stories: 1.5
- Patio & porch: Patio, Porch
- Exterior features: Courtyard, Lighting, Fenced Yard
- Pool features: Association, Community, In Ground
- Fencing: Partial,Privacy
Lot
- Size: 9,387 Square Feet
- Features: Cul-De-Sac
Details
- Parcel number: 0724369779
- Special conditions: Standard
Construction
Type & style
- Home type: SingleFamily
- Architectural style: Craftsman
- Property subtype: Single Family Residence
Materials
- Stone, Engineered Wood
- Foundation: Slab
- Roof: Architectural Shingle
Condition
- New Construction
- New construction: Yes
- Year built: 2024
- Major remodel year: 2024
Details
- Builder model: Verona Bonus
Utilities & green energy
- Sewer: Public Sewer
- Water: Public
- Utilities for property: Cable Available
Green energy
- Energy efficient items: Thermostat
Community & HOA
Community
- Features: Pool, Street Lights
- Security: Smoke Detector(s)
- Subdivision: The Courtyards at West Cary
HOA
- Has HOA: Yes
- Amenities included: Clubhouse, Fitness Center, Pool, Tennis Court(s), Trail(s)
- Services included: Insurance, Maintenance Grounds
- HOA fee: $225 monthly
- HOA name: Associa
- HOA phone: 919-787-9000
Location
- Region: Cary
Financial & listing details
- Price per square foot: $274/sqft
- Tax assessed value: $773,212
- Annual tax amount: $6,647
- Date on market: 5/13/2024
- Listing agreement: Exclusive Agency
- Listing terms: Cash,Conventional,FHA,VA Loan
Price history
| Date | Event | Price |
|---|---|---|
| 5/9/2024 | Sold | $890,500$274/sqft |
Source:  Doorify MLS #10029026 Report a problem | ||
Public tax history
| Year | Property taxes | Tax assessment |
|---|---|---|
| 2025 | $6,647 +299.2% | $773,212 |
| 2024 | $1,665 | $773,212 |
Find assessor info on the county website
Neighborhood: Amberly
Nearby homes
- $688,3004 bd4 ba2.4k sqft140 N Fields Cir, Chapel Hill, NC 27516Off Market
- $805,700-- bd3 ba2.8k sqft1016 Cozy Oak Ave, Cary, NC 27519Off Market
- $411,5004 bd3 ba1.9k sqft526 Pemberwich Pl, Cary, NC 27519Off Market
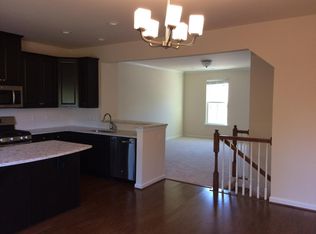
- $974,1004 bd4 ba3.1k sqft1085 Queensdale Dr, Cary, NC 27519Off Market
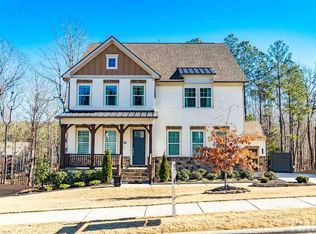
- $1,013,6004 bd5 ba4k sqft1104 Queensdale Dr, Cary, NC 27519Off Market
- $703,8003 bd3 ba2.5k sqft2837 Thompson Bluff Dr, Cary, NC 27519Off Market
- $701,7002 bd2 ba1.8k sqft2704 Hayes Hill Pl, Cary, NC 27519Off Market
- $647,4002 bd3 ba2k sqft2824 Thompson Bluff Dr, Cary, NC 27519Off Market
- $729,6003 bd4 ba2.6k sqft2632 Hayes Hill Pl, Cary, NC 27519Off Market
Nearby schools
GreatSchools rating
- 9/10North Chatham ElementaryGrades: PK-5Distance: 6.6 mi
- 6/10Margaret B. Pollard Middle SchoolGrades: 6-8Distance: 10.9 mi
- 6/10Seaforth HighGrades: 9-12Distance: 10.5 mi
Schools provided by the listing agent
- Elementary: Wake - Salem Elementary
- Middle: Wake - Salem Middle
- High: Wake - Panther Creek High
Source: Doorify MLS. This data may not be complete. We recommend contacting the local school district to confirm school assignments for this home.
Get a cash offer in 3 minutes
Find out how much your home could sell for in as little as 3 minutes with a no-obligation cash offer.
Estimated market value
$907,300
Get a cash offer in 3 minutes
Find out how much your home could sell for in as little as 3 minutes with a no-obligation cash offer.
Estimated market value
$907,300
- North Carolina
- Chatham County
- Cary
- 27519
- Amberly
- 712 Shell Bank Ct
