Skip main navigation
Sold
  • Price Unknown

    712 Shishir Rd, Peculiar, MO 64078

    2beds
    1,672sqft
    Single Family Residence
    Built in 1985
    0.31 Acres Lot
    $305,400 Zestimate®
    $--/sqft
    $1,619 Estimated rent

    Home value

    $305,400

    Estimated sales range

    Not available

    $1,619/mo

    Zestimate® history
    Loading
    Loading...

    Owner options

    List your home for rent

    $1,619/mo

    Rent Zestimate®

    Find your next renter with Zillow Rental Manager. Plus, with online applications, you can quickly screen prospective tenants – for free.

    Learn more

    $1,619/mo

    Rent Zestimate®

    Refinance and save

    Refinancing to a lower rate could help reduce your monthly payments and save thousands over the life of the loan.

    See today's rates

    Explore your selling options

    Work with a Zillow partner agent

    Leverage their expertise and Zillow's premium Showcase listings to get your home seen by more buyers.

    Get started

    List with your own agent

    Get your home in front of millions of buyers by listing it on Zillow.

    Learn how to do it

    Sell it yourself

    Take full control of how buyers see your home on Zillow by listing For Sale by Owner (FSBO).

    List your home

    What's special

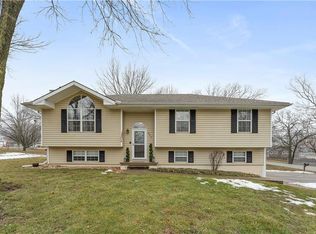
    Welcome home to this charming 2-bedroom, 2.5-bath home offering inviting living spaces inside and an incredible setup for outdoor entertaining! The open-concept main level features beautiful wood flooring and a spacious living room highlighted by a brick fireplace. The kitchen offers warm wood cabinetry, granite countertops, convenient pull-out shelving, a farmhouse-style sink, breakfast bar and plenty of workspace, all flowing easily into the dining and living areas. The finished lower level provides additional flexible living space—perfect for a family room, recreation area, home gym, hobby space or office. Outside is where this home really shines! Step onto the huge covered deck, offering plenty of room for multiple seating and dining areas and year-round enjoyment. The fenced backyard continues with a flagstone patio, pergola and landscaped water feature, creating your own private outdoor retreat. Mature trees provide shade and character throughout the property, while the circular drive adds convenience and additional parking. With comfortable indoor living, a finished lower level and outdoor spaces designed for relaxing and entertaining, this home has so much to offer.

    Zillow last checked:

    Listing updated:

    Listed by:

    Ryan Finn 816-810-4109,

    Keller Williams Southland

    Bought with:

    Jen Stoltz, SP00240601

    Platinum Realty LLC

    Source: Heartland MLS as distributed by MLS GRID,MLS#: 2640175MLS Logo

    Facts & features

    Interior

    Bedrooms & bathrooms
    • Bedrooms: 2
    • Bathrooms: 3
    • Full bathrooms: 2
    • 1/2 bathrooms: 1
    Dining room
    • Description: Kit/Dining Combo
    Heating
    • Natural Gas
    Cooling
    • Electric
    Appliances
    • Laundry: In Bathroom, Main Level
    Features
    • Ceiling Fan(s), Kitchen Island
    • Flooring: Carpet, Wood
    • Basement: Concrete,Finished,Walk-Out Access
    • Number of fireplaces: 1
    • Fireplace features: Gas Starter, Living Room, Wood Burning
    Interior area
    • Total structure area: 1,672
    • Total interior livable area: 1,672 sqft
    • Finished area above ground: 1,144
    • Finished area below ground: 528

    Property

    Parking
    • Total spaces: 2
    • Parking features: Built-In, Garage Faces Rear
    • Attached garage spaces: 2
    Features
    • Fencing: Wood
    Lot
    • Size: 0.31 Acres
    • Dimensions: 95 x 140
    • Features: City Limits, Level
    Details
    • Parcel number: 2782700

    Construction

    Type & style
    • Home type: SingleFamily
    • Architectural style: Traditional
    • Property subtype: Single Family Residence
    Materials
    • Wood Siding
    • Roof: Composition
    Condition
    • Year built: 1985

    Utilities & green energy

    • Sewer: Public Sewer
    • Water: Public

    Community & HOA

    Community
    • Subdivision: Glengera Heights
    HOA
    • Has HOA: No
    Location
    • Region: Peculiar

    Financial & listing details

    • Annual tax amount: $1,941
    • Date on market: 9/11/2026
    • Listing terms: Cash,Conventional,FHA,VA Loan
    • Ownership: Private

    Price history

    DateEventPrice
    10/15/2026Sold--
    Source: Heartland MLS as distributed by MLS GRID #2640175 Report a problem
    9/18/2026Pending sale$325,000$194/sqft
    Source: Heartland MLS as distributed by MLS GRID #2640175 Report a problem
    9/11/2026Listed for sale$325,000+103.1%$194/sqft
    Source: Heartland MLS as distributed by MLS GRID #2640175 Report a problem
    6/6/2019Sold--
    Source: Agent Provided Report a problem
    4/23/2019Pending sale$160,000$96/sqft
    Source: Chartwell Realty LLC #2158779 Report a problem
    4/20/2019Listed for sale$160,000+49.5%$96/sqft
    Source: Chartwell Realty LLC #2158779 Report a problem
    6/28/2011Listing removed$107,000$64/sqft
    Source: Keller Williams Realty Partners, Inc #1699372 Report a problem
    6/10/2011Listed for sale$107,000$64/sqft
    Source: Keller Williams Realty Partners, Inc #1699372 Report a problem

    Public tax history

    Tax history is unavailable.

    Neighborhood: 64078

    Nearby schools

    GreatSchools rating
    Schools provided by the listing agent
    • Elementary: Bridle Ridge
    • Middle: Raymore-Peculiar South
    • High: Raymore-Peculiar

    Source: Heartland MLS as distributed by MLS GRID. This data may not be complete. We recommend contacting the local school district to confirm school assignments for this home.

    Get a cash offer in 3 minutes
    Find out how much your home could sell for in as little as 3 minutes with a no-obligation cash offer.
    Estimated market value

    $305,400

    Get a cash offer in 3 minutes
    Find out how much your home could sell for in as little as 3 minutes with a no-obligation cash offer.
    Estimated market value

    $305,400