Skip main navigation
Closed
  • $410,000

    712 Starkweather Ave, Cleveland, OH 44113

    3beds
    1,710sqft
    Townhouse, Single Family Residence
    Built in 2016
    1,089 Square Feet Lot
    $432,800 Zestimate®
    $240/sqft
    $2,775 Estimated rent

    Home value

    $432,800

    $403,000 - $463,000

    $2,775/mo

    Zestimate® history
    Loading
    Loading...

    Owner options

    List your home for rent

    $2,775/mo

    Rent Zestimate®

    Find your next renter with Zillow Rental Manager. Plus, with online applications, you can quickly screen prospective tenants – for free.

    Learn more

    $2,775/mo

    Rent Zestimate®

    Refinance and save

    $2,990/mo

    Est. payment

    Refinancing to a lower rate could help reduce your monthly payments and save thousands over the life of the loan.

    See today's rates

    $2,990/mo

    Est. payment

    Explore your selling options

    Work with a Zillow partner agent

    Leverage their expertise and Zillow's premium Showcase listings to get your home seen by more buyers.

    Get started

    List with your own agent

    Get your home in front of millions of buyers by listing it on Zillow.

    Learn how to do it

    Sell it yourself

    Take full control of how buyers see your home on Zillow by listing For Sale by Owner (FSBO).

    List your home

    What's special

    Open floor planWalkout balconyLarge windowsLuxurious master suiteVaulted ceilingsStackable washer and dryerStainless steel appliances
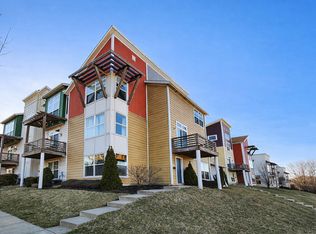
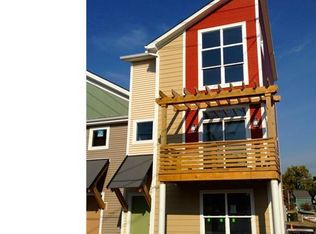
    Discover your dream home in the heart of Tremont with this beautiful TAX ABATED three-level townhome! Quality-constructed, Green Built, and Energy Star Certified, this property offers a FULL TAX ABATEMENT THROUGH 2031! With 3 bedrooms, 2.5 baths, and a spacious 2-car attached EV-ready garage, this home is both stylish and practical. The first-floor guest suite/office, complete with a full bath, provides a perfect private space for guests, office, or bonus room. Designed for entertaining, the main level features a spacious open floor plan with hardwood floors, 9 ft ceilings, large windows, updated lighting, and an updated kitchen complete with quartz countertops, a tiled backsplash, stainless steel appliances, and plenty of cabinet space and storage. Step through the slider to a walkout balcony that is perfect for your morning coffee or a great place to relax. The upper level is home to a luxurious master suite with vaulted ceilings, a walk in closet, and an expansive spa-like bath with double sinks, a tiled shower, and a separate soaking tub. Completing the upstairs is another spacious bedroom and upstairs laundry area with stackable washer and dryer to stay. Ideally situated near major highways and in a highly walkable neighborhood, this home offers the best of city living with immediate access to Tremont’s vibrant dining scene, unique shopping, and the scenic Towpath Trail. Hurry! Don't miss your chance to own this incredible townhome and SAVE THOUSANDS with a TAX ABATEMENT through 2031!

    Zillow last checked:

    Listing updated:

    Listed by:

    Michael J Coljohn mcoljohn@gmail.com216-509-3027,

    JAMM Real Estate Co.

    Bought with:

    Tricia Saum, 2017005068

    Keller Williams Chervenic Rlty

    Source: MLS Now,MLS#: 5081156MLS LogoOriginating MLS: Akron Cleveland Association of REALTORS

    Facts & features

    Interior

    Bedrooms & bathrooms
    • Bedrooms: 3
    • Bathrooms: 3
    • Full bathrooms: 2
    • 1/2 bathrooms: 1
    • Main level bathrooms: 1
    • Main level bedrooms: 1
    Primary bedroom
    • Description: Flooring: Carpet
    • Features: High Ceilings, Vaulted Ceiling(s), Walk-In Closet(s), Window Treatments
    • Level: Third
    • Dimensions: 14 x 12
    Bedroom
    • Description: Flooring: Carpet
    • Features: Window Treatments
    • Level: First
    • Dimensions: 11 x 10
    Bedroom
    • Description: Flooring: Carpet
    • Features: Window Treatments
    • Level: Third
    • Dimensions: 16 x 11
    Dining room
    • Description: Flooring: Wood
    • Features: High Ceilings, Window Treatments
    • Level: Second
    • Dimensions: 12 x 10
    Kitchen
    • Description: Flooring: Wood
    • Features: High Ceilings, Window Treatments
    • Level: Second
    • Dimensions: 12 x 10
    Living room
    • Description: Flooring: Wood
    • Features: High Ceilings, Window Treatments
    • Level: Second
    • Dimensions: 26 x 16
    Heating
    • Forced Air, Gas
    Cooling
    • Central Air, Ceiling Fan(s)
    Appliances
    • Included: Dryer, Dishwasher, Range, Refrigerator, Washer
    • Laundry: In Unit, Upper Level
    Features
    • Basement: None
    • Has fireplace: No
    Interior area
    • Total structure area: 1,710
    • Total interior livable area: 1,710 sqft
    • Finished area above ground: 1,710

    Property

    Parking
    • Total spaces: 2
    • Parking features: Attached, Electric Vehicle Charging Station(s), Garage, Paved
    • Attached garage spaces: 2
    Features
    • Levels: Three Or More,Two
    • Stories: 2
    • Patio & porch: Deck
    • Has view: Yes
    • View description: City
    Lot
    • Size: 1,089 Square Feet
    Details
    • Parcel number: 00417047

    Construction

    Type & style
    • Home type: Townhouse
    • Property subtype: Townhouse, Single Family Residence
    • Attached to another structure: Yes
    Materials
    • Other, Vinyl Siding
    • Foundation: Slab
    • Roof: Asphalt,Fiberglass
    Condition
    • Year built: 2016

    Utilities & green energy

    • Sewer: Public Sewer
    • Water: Public

    Community & HOA

    Community
    • Subdivision: Starkweather Place Sub #3
    HOA
    • Has HOA: Yes
    • Services included: Insurance, Maintenance Grounds, Snow Removal
    • HOA fee: $115 monthly
    • HOA name: Starkweather Place
    Location
    • Region: Cleveland

    Financial & listing details

    • Price per square foot: $240/sqft
    • Tax assessed value: $44,100
    • Annual tax amount: $1,059
    • Date on market: 10/30/2024
    • Cumulative days on market: 79 days
    • Listing terms: Cash,Conventional,FHA,VA Loan

    Price history

    DateEventPrice
    1/24/2025Sold$410,000-1.2%$240/sqft
    Source: MLS Now #5081156 Report a problem
    1/17/2025Pending sale$415,000$243/sqft
    Source: MLS Now #5081156 Report a problem
    1/11/2025Contingent$415,000$243/sqft
    Source: MLS Now #5081156 Report a problem
    1/3/2025Price change$415,000-3.5%$243/sqft
    Source: MLS Now #5081156 Report a problem
    12/30/2024Price change$429,900-2.3%$251/sqft
    Source: MLS Now #5081156 Report a problem
    12/17/2024Price change$440,000-2.2%$257/sqft
    Source: MLS Now #5081156 Report a problem
    12/10/2024Price change$450,000-2.2%$263/sqft
    Source: MLS Now #5081156 Report a problem
    11/26/2024Price change$460,000-3.2%$269/sqft
    Source: MLS Now #5081156 Report a problem
    10/30/2024Listed for sale$475,000+21.8%$278/sqft
    Source: MLS Now #5081156 Report a problem
    9/23/2021Sold$390,000+2.9%$228/sqft
    Source: MLS Now #4308624 Report a problem
    8/21/2021Contingent$379,000$222/sqft
    Source: MLS Now #4308624 Report a problem
    8/16/2021Listed for sale$379,000+6.8%$222/sqft
    Source: MLS Now #4308624 Report a problem
    5/3/2018Listing removed$2,300$1/sqft
    Source: Zillow Rental Manager Report a problem
    4/16/2018Listed for rent$2,300$1/sqft
    Source: Zillow Rental Manager Report a problem
    2/10/2017Sold$355,000+3450%$208/sqft
    Source: Public Record Report a problem
    3/22/1995Sold$10,000$6/sqft
    Source: Public Record Report a problem

    Public tax history

    YearProperty taxesTax assessment
    2025$1,013 +0%$15,440
    2024$1,012 -4.5%$15,440 +10.5%
    2023$1,060 +0.6%$13,970
    2022$1,054 -1.2%$13,970
    2021$1,067 +6.5%$13,970 +23.2%
    2020$1,002 +8%$11,340
    2019$928 +0.3%$11,340
    2018$925 -21.9%$11,340 -19%
    2017$1,184 +102.5%$14,000 +100.9%
    2016$584 $6,970
    2015$584 +157%$6,970 +158.1%
    2014$227 +1.7%$2,700
    2013$224 +2.9%$2,700
    2012$217 +30.1%$2,700
    2011$167 -51.7%$2,700 -56%
    2007$346 $6,130 +224.3%
    2006-- $1,890 +9.9%
    2005$102 +1.2%$1,720
    2004$101 +1.1%$1,720
    2003$100 +15%$1,720 +13.9%
    2002$87 -89.9%$1,510 -82.7%
    2001$855 +4.5%$8,750
    2000$818 $8,750
    Find assessor info on the county website

    Neighborhood: Tremont

    Nearby schools

    GreatSchools rating
    Schools provided by the listing agent
    • District: Cleveland Municipal - 1809

    Source: MLS Now. This data may not be complete. We recommend contacting the local school district to confirm school assignments for this home.

    Get a cash offer in 3 minutes
    Find out how much your home could sell for in as little as 3 minutes with a no-obligation cash offer.
    Estimated market value
    $432,800
    Get a cash offer in 3 minutes
    Find out how much your home could sell for in as little as 3 minutes with a no-obligation cash offer.
    Estimated market value
    $432,800