Welcome to this charming, updated home nestled on a cul-de-sac street in the quiet Stone Hedge community of Old Hickory, TN! Built in 1997, but move-in ready & improved with desirable features. Step inside & enjoy the cozy living room, featuring a vaulted ceiling & a stunning vented wood-burning fireplace wrapped in a striking stone accent—easily converted to gas, if desired. The heart of the home, the kitchen, is a delight, boasting granite countertops, an added storage island & additional counters pace, hanging pot rack, newer SS appliances, dining space, & backyard access. The current primary suite has also been smartly designed with its own stone walkway, deck, & private entrance, which allows it to function as a ready-to-go short-term rental (STR), offering an easy & profitable income opportunity! The improved second bath now features a lovely walk-in tiled shower & granite counters with attached linen storage. Outside, you’ll find incredible entertaining spaces: a wood deck & pergola overlooking the fenced backyard with a shed for tools & yard essentials, or enjoy your morning coffee on the covered front porch. The exterior also features refreshed landscaping, brick accents, & a massively expanded driveway that provides plenty of parking, even for a boat! Additional updates include a newer water heater, ceiling fans, & an improved crawlspace (interior drain, sump pump, & new vapor barrier) for peace of mind. All newer kitchen appliances & stacked washer/dryer set convey! And talk about LOCATION! Enjoy the walking trails at the nearby Crooked Branch Park or go golfing at the “Best Golf Course in Nashville,” at General’s Retreat at the Hermitage Golf Course, you can take a tour of the historic Andrew Jackson's Hermitage, or rent a boat for the day at Blue Turtle Bay Marina! This lovely home blends comfort, convenience, & charm, while offering a serene neighborhood feel close to parks & shopping! Schedule a showing today & discover the easy Stone Hedge lifestyle!
Closed
$346,000
712 Stone Hedge Dr, Old Hickory, TN 37138
3beds
1,250sqft
Single Family Residence, Residential
Built in 1997
8,276 Square Feet Lot
$345,400 Zestimate®
$277/sqft
$1,988 Estimated rent
Home value
$345,400
$328,000 - $363,000
$1,988/mo
Zestimate® history
Owner options
List your home for rent
$1,988/mo
Rent Zestimate®
Find your next renter with Zillow Rental Manager. Plus, with online applications, you can quickly screen prospective tenants – for free.
$1,988/mo
Rent Zestimate®
Refinance and save
$2,052/mo
Est. payment
Refinancing to a lower rate could help reduce your monthly payments and save thousands over the life of the loan.
$2,052/mo
Est. payment
Explore your selling options
Work with a Zillow partner agent
Leverage their expertise and Zillow's premium Showcase listings to get your home seen by more buyers.
Get startedList with your own agent
Get your home in front of millions of buyers by listing it on Zillow.
Learn how to do itSell it yourself
Take full control of how buyers see your home on Zillow by listing For Sale by Owner (FSBO).
List your homeWhat's special
Zillow last checked:
Listing updated:
Listed by:
Karen Pfluge CRS | ABR | LRS | CSA | PSA | AHWD | SFR | RSPS | GRI | VP | Broker 615-738-1904,
Crye-Leike, Inc., REALTORS,
William (Bill) Pfluge 615-335-4765,
Crye-Leike, Inc., REALTORS
Bought with:
Bernie Gallerani, 295782
Bernie Gallerani Real Estate
Source: RealTracs MLS as distributed by MLS GRID,MLS#: 3039612
Facts & features
Interior
Bedrooms & bathrooms
- Bedrooms: 3
- Bathrooms: 2
- Full bathrooms: 2
- Main level bedrooms: 3
Bedroom 1
- Features: Suite
- Level: Suite
- Area: 168 Square Feet
- Dimensions: 14x12
Bedroom 2
- Features: Extra Large Closet
- Level: Extra Large Closet
- Area: 140 Square Feet
- Dimensions: 14x10
Bedroom 3
- Area: 100 Square Feet
- Dimensions: 10x10
Primary bathroom
- Features: Suite
- Level: Suite
Dining room
- Features: Combination
- Level: Combination
- Area: 108 Square Feet
- Dimensions: 12x9
Kitchen
- Features: Eat-in Kitchen
- Level: Eat-in Kitchen
- Area: 108 Square Feet
- Dimensions: 12x9
Living room
- Features: Great Room
- Level: Great Room
- Area: 224 Square Feet
- Dimensions: 16x14
Other
- Features: Utility Room
- Level: Utility Room
- Area: 30 Square Feet
- Dimensions: 6x5
Heating
- Central, Natural Gas
Cooling
- Central Air, Electric
Appliances
- Included: Electric Oven, Built-In Electric Range, Dishwasher, Disposal, Microwave, Refrigerator
- Laundry: Electric Dryer Hookup, Washer Hookup
Features
- Ceiling Fan(s), High Ceilings, Pantry, High Speed Internet
- Flooring: Carpet, Wood, Tile, Vinyl
- Basement: Crawl Space
- Number of fireplaces: 1
- Fireplace features: Living Room, Wood Burning
Interior area
- Total structure area: 1,250
- Total interior livable area: 1,250 sqft
- Finished area above ground: 1,250
Property
Parking
- Total spaces: 4
- Parking features: Garage Faces Front, Concrete, Driveway
- Attached garage spaces: 1
- Uncovered spaces: 3
Features
- Levels: One
- Stories: 1
- Patio & porch: Porch, Covered, Deck
- Fencing: Back Yard
Lot
- Size: 8,276 Square Feet
- Dimensions: 84 x 108
- Features: Sloped
- Topography: Sloped
Details
- Additional structures: Storage
- Parcel number: 05316024100
- Special conditions: Standard
- Other equipment: Air Purifier
Construction
Type & style
- Home type: SingleFamily
- Architectural style: Ranch
- Property subtype: Single Family Residence, Residential
Materials
- Brick, Vinyl Siding
- Roof: Asphalt
Condition
- New construction: No
- Year built: 1997
Utilities & green energy
- Sewer: Public Sewer
- Water: Public
- Utilities for property: Electricity Available, Natural Gas Available, Water Available
Green energy
- Energy efficient items: Doors
Community & HOA
Community
- Security: Smoke Detector(s)
- Subdivision: Stone Hedge
HOA
- Has HOA: No
Location
- Region: Old Hickory
Financial & listing details
- Price per square foot: $277/sqft
- Tax assessed value: $335,200
- Annual tax amount: $1,526
- Date on market: 11/4/2025
- Electric utility on property: Yes
Price history
| Date | Event | Price |
|---|---|---|
| 3/31/2026 | Sold | $346,000-1.1%$277/sqft |
Source:  RealTracs MLS as distributed by MLS GRID #3039612 Report a problem RealTracs MLS as distributed by MLS GRID #3039612 Report a problem | ||
| 1/28/2026 | Pending sale | $350,000$280/sqft |
Source: RealTracs MLS as distributed by MLS GRID #3039612 Report a problem | ||
| 1/8/2026 | Contingent | $350,000$280/sqft |
Source: RealTracs MLS as distributed by MLS GRID #3039612 Report a problem | ||
| 11/7/2025 | Listed for sale | $350,000+154.5%$280/sqft |
Source: RealTracs MLS as distributed by MLS GRID #3039612 Report a problem | ||
| 3/25/2008 | Sold | $137,500+23.3%$110/sqft |
Source: Public Record Report a problem | ||
| 1/31/2000 | Sold | $111,500+10.5%$89/sqft |
Source: Public Record Report a problem | ||
| 6/3/1997 | Sold | $100,900$81/sqft |
Source: Public Record Report a problem | ||
Public tax history
| Year | Property taxes | Tax assessment |
|---|---|---|
| 2025 | $2,331 +52.8% | $83,800 +60.5% |
| 2024 | $1,526 | $52,225 |
| 2023 | $1,526 | $52,225 |
| 2022 | $1,526 -1% | $52,225 |
| 2021 | $1,542 -0.3% | $52,225 +27.8% |
| 2020 | $1,547 +37.5% | $40,850 |
| 2019 | $1,125 | $40,850 |
| 2018 | $1,125 | $40,850 |
| 2017 | $1,125 | $40,850 +28.8% |
| 2016 | $1,125 -9.6% | $31,725 |
| 2015 | $1,245 | $31,725 |
| 2014 | $1,245 | $31,725 |
| 2013 | -- | $31,725 +7.2% |
| 2012 | -- | $29,600 |
| 2011 | -- | $29,600 |
| 2010 | -- | $29,600 |
| 2009 | -- | $29,600 -0.3% |
| 2008 | -- | $29,675 |
| 2007 | -- | $29,675 |
| 2006 | -- | -- |
| 2005 | -- | -- |
| 2004 | -- | -- |
| 2003 | -- | -- |
| 2002 | -- | -- |
| 2001 | -- | -- |
| 2000 | -- | -- |
Find assessor info on the county website
Neighborhood: Lakewood
Nearby homes
- $349,7003 bd2 ba1.2k sqft716 Stone Hedge Dr, Old Hickory, TN 37138Off Market
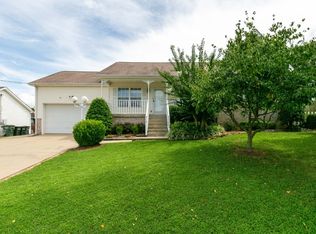
- $407,0004 bd2 ba1.5k sqft708 Stone Hedge Dr, Old Hickory, TN 37138Sold

- $330,2003 bd2 ba1.2k sqft805 Stone Hedge Ct, Old Hickory, TN 37138Off Market
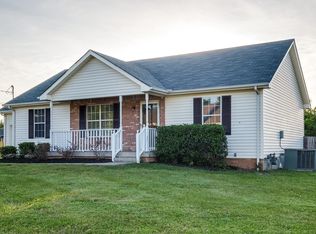
- $355,0003 bd2 ba1.3k sqft809 Stone Hedge Ct, Old Hickory, TN 37138Sold

- $350,7003 bd2 ba1.4k sqft717 Stone Hedge Dr, Old Hickory, TN 37138Off Market
- $354,0003 bd2 ba1.6k sqft720 Stone Hedge Dr, Old Hickory, TN 37138Off Market
- $351,5004 bd2 ba1.4k sqft721 Stone Hedge Dr, Old Hickory, TN 37138Off Market
- $327,5003 bd2 ba1.2k sqft813 Stone Hedge Ct, Old Hickory, TN 37138Off Market
Nearby schools
GreatSchools rating
- 5/10Dupont Elementary SchoolGrades: PK-5Distance: 1.7 mi
- 5/10Dupont Hadley Middle SchoolGrades: 6-8Distance: 0.8 mi
- 3/10McGavock High SchoolGrades: 9-12Distance: 4.5 mi
Schools provided by the listing agent
- Elementary: DuPont Elementary
- Middle: DuPont Hadley Middle
- High: McGavock Comp High School
Source: RealTracs MLS as distributed by MLS GRID. This data may not be complete. We recommend contacting the local school district to confirm school assignments for this home.
Get a cash offer in 3 minutes
Find out how much your home could sell for in as little as 3 minutes with a no-obligation cash offer.
Estimated market value
$345,400
Get a cash offer in 3 minutes
Find out how much your home could sell for in as little as 3 minutes with a no-obligation cash offer.
Estimated market value
$345,400
- Tennessee
- Davidson County
- Nashville
- 37138
- Lakewood
- 712 Stone Hedge Dr
Nearby cities
Nearby neighborhoods
Nearby zip codes
Other Nashville Topics
