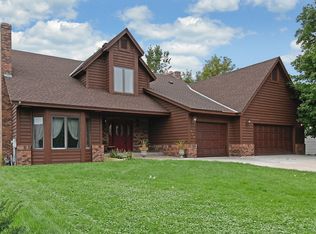
Located in desirable Aspen Ridge neighborhood on almost acre lot. Fenced in backyard with heated inground pool. Over 4000 sq. ft wet bar, 4 fireplaces, 2 huge storage rooms. Great for family entertainment!
Recent updates: new roof, windows, insulated garage doors, fresh coat of paint inside and out. new hardwood floors on main level.
Closed
Zillow last checked:
Listing updated:
Bought with:
Martin Ibrahim Mohammed
Coldwell Banker Realty
Source: NorthstarMLS as distributed by MLS GRID,MLS#: 6611735
Price history
| Date | Event | Price |
|---|---|---|
| 2/24/2025 | Sold | $655,000+0.8%$161/sqft |
Source:  NorthstarMLS as distributed by MLS GRID #6611735 Report a problem NorthstarMLS as distributed by MLS GRID #6611735 Report a problem | ||
| 11/27/2024 | Pending sale | $650,000$160/sqft |
Source: NorthstarMLS as distributed by MLS GRID #6611735 Report a problem | ||
| 11/5/2024 | Price change | $650,000-5.1%$160/sqft |
Source: NorthstarMLS as distributed by MLS GRID #6611735 Report a problem | ||
| 11/1/2024 | Price change | $684,900-2.1%$168/sqft |
Source: NorthstarMLS as distributed by MLS GRID #6611735 Report a problem | ||
| 10/1/2024 | Listed for sale | $699,900$172/sqft |
Source: NorthstarMLS as distributed by MLS GRID #6611735 Report a problem | ||
| 9/20/2024 | Listing removed | $699,900$172/sqft |
Source: NorthstarMLS as distributed by MLS GRID #6602563 Report a problem | ||
| 9/14/2024 | Listed for sale | $699,900-4.8%$172/sqft |
Source: NorthstarMLS as distributed by MLS GRID #6602563 Report a problem | ||
| 6/11/2024 | Listing removed | -- |
Source: NorthstarMLS as distributed by MLS GRID #6468981 Report a problem | ||
| 2/17/2024 | Price change | $734,900-1.9%$180/sqft |
Source: NorthstarMLS as distributed by MLS GRID #6468981 Report a problem | ||
| 12/14/2023 | Listed for sale | $749,000$184/sqft |
Source: NorthstarMLS as distributed by MLS GRID #6468981 Report a problem | ||
| 12/12/2023 | Listing removed | -- |
Source: NorthstarMLS as distributed by MLS GRID #6432847 Report a problem | ||
| 9/13/2023 | Listed for sale | $749,000+77.2%$184/sqft |
Source: NorthstarMLS as distributed by MLS GRID #6432847 Report a problem | ||
| 6/28/2019 | Sold | $422,800-4.1%$104/sqft |
Source: Public Record Report a problem | ||
| 6/6/2018 | Listing removed | $440,888$108/sqft |
Source: Edina Realty, Inc., a Berkshire Hathaway affiliate #4908084 Report a problem | ||
| 4/6/2018 | Price change | $440,888-0.9%$108/sqft |
Source: Edina Realty, Inc., a Berkshire Hathaway affiliate #4908084 Report a problem | ||
| 3/14/2018 | Price change | $445,000-1.1%$109/sqft |
Source: Edina Realty, Inc., a Berkshire Hathaway affiliate #4908084 Report a problem | ||
| 2/15/2018 | Price change | $450,000-1.1%$110/sqft |
Source: Edina Realty, Inc., a Berkshire Hathaway affiliate #4908084 Report a problem | ||
| 1/24/2018 | Price change | $454,900-1.1%$112/sqft |
Source: Edina Realty, Inc., a Berkshire Hathaway affiliate #4894413 Report a problem | ||
| 1/13/2018 | Price change | $459,900-1.1%$113/sqft |
Source: Edina Realty, Inc., a Berkshire Hathaway affiliate #4894413 Report a problem | ||
| 1/2/2018 | Price change | $464,900-0.9%$114/sqft |
Source: Edina Realty, Inc., a Berkshire Hathaway affiliate #4894413 Report a problem | ||
| 12/11/2017 | Price change | $469,000-1.7%$115/sqft |
Source: Edina Realty, Inc., a Berkshire Hathaway affiliate #4894413 Report a problem | ||
| 12/1/2017 | Listed for sale | $477,000+8.4%$117/sqft |
Source: Edina Realty, Inc., a Berkshire Hathaway affiliate #4894413 Report a problem | ||
| 8/11/2015 | Sold | $440,000-2.2%$108/sqft |
Source: NorthstarMLS as distributed by MLS GRID #4579539 Report a problem | ||
| 7/6/2015 | Pending sale | $449,900$110/sqft |
Source: Edina Realty, Inc., a Berkshire Hathaway affiliate #4579539 Report a problem | ||
| 7/6/2015 | Listed for sale | $449,900$110/sqft |
Source: Edina Realty, Inc., a Berkshire Hathaway affiliate #4579539 Report a problem | ||
| 7/1/2015 | Pending sale | $449,900$110/sqft |
Source: Edina Realty, Inc., a Berkshire Hathaway affiliate #4579539 Report a problem | ||
| 6/22/2015 | Listed for sale | $449,900$110/sqft |
Source: Edina Realty, Inc., a Berkshire Hathaway affiliate #4579539 Report a problem | ||
Get a cash offer in 3 minutes
Find out how much your home could sell for in as little as 3 minutes with a no-obligation cash offer.
Estimated market value
$680,500
