$8,000 TOWARDS CLOSING COSTS! SELLER WANTS TO RETIRE! Very motivated! Conveniently located to shopping, airports, and hospitals, this 4 bedroom 2 bath home is perfect for a growing family or entertaining with an open floor plan. If it is relaxation time, the enclosed lanai overlooks the pond and the serene surroundings. Pool, clubhouse, parks, and courts are all just a short distance away. Freshly painted with new carpeting. Roof and A/C just 3 years new!
Sold for $380,000
$380,000
712 Stonewyk Way, Kissimmee, FL 34744
4beds
2,178sqft
Single Family Residence
Built in 2004
5,500 Square Feet Lot
$381,200 Zestimate®
$174/sqft
$2,191 Estimated rent
Home value
$381,200
$362,000 - $400,000
$2,191/mo
Zestimate® history
Owner options
List your home for rent
$2,191/mo
Rent Zestimate®
Find your next renter with Zillow Rental Manager. Plus, with online applications, you can quickly screen prospective tenants – for free.
$2,191/mo
Rent Zestimate®
Refinance and save
$2,541/mo
Est. payment
Refinancing to a lower rate could help reduce your monthly payments and save thousands over the life of the loan.
$2,541/mo
Est. payment
Explore your selling options
Work with a Zillow partner agent
Leverage their expertise and Zillow's premium Showcase listings to get your home seen by more buyers.
Get startedList with your own agent
Get your home in front of millions of buyers by listing it on Zillow.
Learn how to do itSell it yourself
Take full control of how buyers see your home on Zillow by listing For Sale by Owner (FSBO).
List your homeWhat's special
Zillow last checked:
Listing updated:
Listed by:
Debbie Franks 407-891-1220,
WEICHERT REALTORS HALLMARK PRO 407-891-1220
Bought with:
Rosemary Camilo Diaz, 3293223
LA ROSA REALTY KISSIMMEE
Source: Stellar MLS,MLS#: S5102257 Originating MLS: Osceola
Originating MLS: Osceola
Facts & features
Interior
Bedrooms & bathrooms
- Bedrooms: 4
- Bathrooms: 2
- Full bathrooms: 2
Rooms
- Room types: Breakfast Room Separate, Family Room, Dining Room
Primary bedroom
- Features: Walk-In Closet(s)
- Level: First
- Dimensions: 15x12
Dining room
- Level: First
- Dimensions: 12x11
Family room
- Level: First
- Dimensions: 15x14
Kitchen
- Level: First
- Dimensions: 16x9
Living room
- Level: First
- Dimensions: 11x10
Heating
- Central, Electric
Cooling
- Central Air
Appliances
- Included: Dishwasher, Disposal, Electric Water Heater, Range
- Laundry: Inside
Features
- Ceiling Fan(s), Eating Space In Kitchen, Kitchen/Family Room Combo, Living Room/Dining Room Combo, Primary Bedroom Main Floor, Thermostat, Walk-In Closet(s)
- Flooring: Carpet, Tile
- Doors: Sliding Doors
- Windows: Blinds
- Has fireplace: No
Interior area
- Total structure area: 2,772
- Total interior livable area: 2,178 sqft
Property
Parking
- Total spaces: 2
- Parking features: Driveway
- Attached garage spaces: 2
- Has uncovered spaces: Yes
Features
- Levels: One
- Stories: 1
- Patio & porch: Enclosed
- Exterior features: Sidewalk
- Has view: Yes
- View description: Pond
- Has water view: Yes
- Water view: Pond
Lot
- Size: 5,500 Square Feet
- Dimensions: 50 x 110
- Features: City Lot, Landscaped, Sidewalk
- Residential vegetation: Trees/Landscaped
Details
- Parcel number: 202530486200010250
- Zoning: OPUD
- Special conditions: None
Construction
Type & style
- Home type: SingleFamily
- Architectural style: Contemporary
- Property subtype: Single Family Residence
Materials
- Block, Stucco
- Foundation: Slab
- Roof: Shingle
Condition
- New construction: No
- Year built: 2004
Utilities & green energy
- Sewer: Public Sewer
- Water: Public
- Utilities for property: BB/HS Internet Available, Cable Available, Electricity Available, Electricity Connected, Public, Sewer Connected, Street Lights
Community & HOA
Community
- Features: Clubhouse, Park, Playground, Pool, Sidewalks
- Pet fee: $0 monthly
- Subdivision: REMINGTON PRCL M2
HOA
- Has HOA: Yes
- HOA fee: $13 monthly
- HOA name: Remington Master Association/Castle Group
- HOA phone: 800-337-5850
Location
- Region: Kissimmee
Financial & listing details
- Price per square foot: $174/sqft
- Tax assessed value: $337,400
- Annual tax amount: $5,878
- Date on market: 4/1/2024
- Cumulative days on market: 76 days
- Listing terms: Cash,Conventional,FHA,VA Loan
- Ownership: Fee Simple
- Total actual rent: 0
- Electric utility on property: Yes
- Road surface type: Paved, Asphalt
Price history
| Date | Event | Price |
|---|---|---|
| 7/5/2024 | Sold | $380,000-3.8%$174/sqft |
Source:  Stellar MLS #S5102257 Report a problem Stellar MLS #S5102257 Report a problem | ||
| 6/18/2024 | Pending sale | $395,000$181/sqft |
Source: Stellar MLS #S5102257 Report a problem | ||
| 5/8/2024 | Price change | $395,000-4.8%$181/sqft |
Source: Stellar MLS #S5102257 Report a problem | ||
| 4/26/2024 | Price change | $415,000-3.3%$191/sqft |
Source: Stellar MLS #S5102257 Report a problem | ||
| 4/25/2024 | Pending sale | $429,000$197/sqft |
Source: Stellar MLS #S5102257 Report a problem | ||
| 4/1/2024 | Listed for sale | $429,000+116.7%$197/sqft |
Source: Stellar MLS #S5102257 Report a problem | ||
| 8/23/2014 | Listing removed | $1,350$1/sqft |
Source: Saint Cloud - WEICHERT, REALTORS - Hallmark Properties #S4802247 Report a problem | ||
| 8/1/2014 | Listed for rent | $1,350+12.5%$1/sqft |
Source: WEICHERT REALTORS HALLMARK PRO (272503162) #S4802247 Report a problem | ||
| 6/7/2012 | Listing removed | $1,200$1/sqft |
Source: St. Cloud - WEICHERT, REALTORS - Hallmark Properties #S4699001 Report a problem | ||
| 5/25/2012 | Listed for rent | $1,200$1/sqft |
Source: REO Express #S4699001 Report a problem | ||
| 12/22/2004 | Sold | $198,000$91/sqft |
Source: Public Record Report a problem | ||
Public tax history
| Year | Property taxes | Tax assessment |
|---|---|---|
| 2025 | $6,617 +4.3% | $337,400 -7.1% |
| 2024 | $6,344 +7.9% | $363,100 +1.9% |
| 2023 | $5,878 +12.2% | $356,200 +22.8% |
| 2022 | $5,240 +9.1% | $290,100 +27.1% |
| 2021 | $4,802 +7.8% | $228,300 +4.9% |
| 2020 | $4,456 +3.3% | $217,600 +6.4% |
| 2019 | $4,313 | $204,600 +8.3% |
| 2018 | $4,313 -5.7% | $189,000 +5.5% |
| 2017 | $4,574 +2.9% | $179,200 +11.4% |
| 2016 | $4,446 +6% | $160,800 +0.6% |
| 2015 | $4,195 +7.9% | $159,900 +8.4% |
| 2014 | $3,887 | $147,500 +22.5% |
| 2013 | -- | $120,400 +10% |
| 2012 | -- | $109,500 -0.5% |
| 2011 | -- | $110,000 -2.1% |
| 2010 | -- | $112,400 -17.8% |
| 2009 | -- | $136,800 -44.1% |
| 2008 | -- | $244,700 +29.7% |
| 2005 | -- | $188,700 |
Find assessor info on the county website
Neighborhood: 34744
Nearby homes
- $358,6004 bd2 ba2k sqft714 Stonewyk Way, Kissimmee, FL 34744Off Market

- $394,2004 bd2 ba2.4k sqft710 Stonewyk Way, Kissimmee, FL 34744Off Market
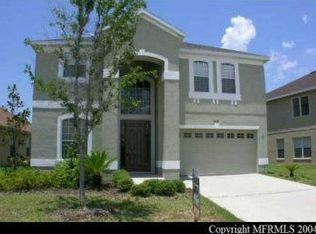
- $368,2004 bd3 ba2.2k sqft716 Stonewyk Way, Kissimmee, FL 34744Off Market
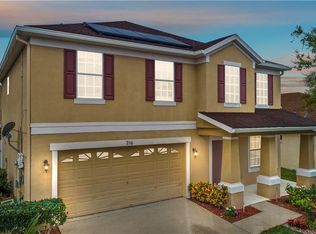
- $373,8004 bd3 ba2.2k sqft706 Stonewyk Way, Kissimmee, FL 34744Off Market

- $354,2003 bd2 ba1.9k sqft718 Stonewyk Way, Kissimmee, FL 34744Off Market
- $333,3003 bd2 ba1.6k sqft713 Stonewyk Way, Kissimmee, FL 34744Off Market
- $425,6004 bd3 ba2.1k sqft702 Stonewyk Way, Kissimmee, FL 34744Off Market
- $321,6003 bd2 ba1.6k sqft711 Stonewyk Way, Kissimmee, FL 34744Off Market
Nearby schools
GreatSchools rating
- 4/10Partin Settlement Elementary SchoolGrades: PK-5Distance: 0.3 mi
- 7/10Neptune Middle SchoolGrades: 6-8Distance: 1.8 mi
- 5/10Gateway High SchoolGrades: 9-12Distance: 1.9 mi
Get a cash offer in 3 minutes
Find out how much your home could sell for in as little as 3 minutes with a no-obligation cash offer.
Estimated market value
$381,200
Get a cash offer in 3 minutes
Find out how much your home could sell for in as little as 3 minutes with a no-obligation cash offer.
Estimated market value
$381,200
- Florida
- Osceola County
- Kissimmee
- 34744
- 712 Stonewyk Way
Nearby cities
Nearby neighborhoods
Nearby zip codes
Other Kissimmee Topics
