Skip main navigation
Off market
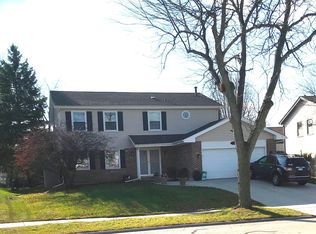
Street View
  • $630,700

    712 Stratford Dr, Schaumburg, IL 60193

    4beds
    2,493sqft
    SingleFamily
    Built in 1982
    9,147 Square Feet Lot
    $630,700 Zestimate®
    $253/sqft
    $3,700 Estimated rent

    Home value

    $630,700

    $599,000 - $662,000

    $3,700/mo

    Zestimate® history
    Loading
    Loading...

    Owner options

    List your home for rent

    $3,700/mo

    Rent Zestimate®

    Find your next renter with Zillow Rental Manager. Plus, with online applications, you can quickly screen prospective tenants – for free.

    Learn more

    $3,700/mo

    Rent Zestimate®

    Refinance and save

    $4,450/mo

    Est. payment

    Refinancing to a lower rate could help reduce your monthly payments and save thousands over the life of the loan.

    See today's rates

    $4,450/mo

    Est. payment

    Explore your selling options

    Work with a Zillow partner agent

    Leverage their expertise and Zillow's premium Showcase listings to get your home seen by more buyers.

    Get started

    List with your own agent

    Get your home in front of millions of buyers by listing it on Zillow.

    Learn how to do it

    Sell it yourself

    Take full control of how buyers see your home on Zillow by listing For Sale by Owner (FSBO).

    List your home

    What's special

    Beautiful great home in top Award Winning Schools in District 54 & 211! Windsor model with full finished basement. You will absolutely love this location with walking distance to shopping, parks, tennis courts and baseball net. Located in Kingsport Estates subdivision minutes from Woodfield Mall and I-90 plus short distance to the Metra train station. This elegant Windsor model provides a separate living room & separate Dining Room. Kitchen has everything a cook desires and needs. Full wall pantry. Granite countertops and island. Top of the line Stainless Steel appliances.Also provides ample room for a sit down dinners around the table. Family room with fireplace and sliding glass doors that lead to a large deck and Gazebo to be enjoyed in the summer, BBQ grill plus a shed to hold the tools. Large yard and even grape vines if you want to be ambitious and make your own wine. First floor is maintenance free with ceramic floors and hardwood floors. Upstairs has all brand new carpeting throughout plus 4 very spacious bedrooms. Master bedroom has walk in closet and remodeled luxury bath with white vanity and tiled shower. The main bath also flows with same design as the master bathroom. One of the bedrooms has built in bookcases and a desk for an office or study room for the children. Desk can be easily reassembled to provide ample room for a bed if needed. The finished basement provides you with unbelievable space. large recreation room wired for surround sound. Separate whirlpool room and tub for mom. Separate Gym for Dad or extra room for guest with closet. Plus more working space for those who need a home base work place or use as a hobby room. The 2 car garage is finished. Roof and siding replace in 2018.

    This property is off market, which means it's not currently listed for sale or rent on Zillow. This may be different from what's available on other websites or public sources.

    Facts & features

    Interior

    Bedrooms & bathrooms
    • Bedrooms: 4
    • Bathrooms: 3
    • Full bathrooms: 2
    • 1/2 bathrooms: 1
    Heating
    • Forced air, Gas
    Cooling
    • Central
    Appliances
    • Included: Dishwasher, Dryer, Garbage disposal, Microwave, Range / Oven, Refrigerator, Washer
    Features
    • Flooring: Tile, Carpet, Hardwood
    • Basement: Finished
    • Has fireplace: Yes
    Interior area
    • Total interior livable area: 2,493 sqft

    Property

    Parking
    • Total spaces: 2
    • Parking features: Garage - Attached
    Features
    • Exterior features: Vinyl, Brick
    Lot
    • Size: 9,147 Square Feet
    Details
    • Parcel number: 0726305018

    Construction

    Type & style
    • Home type: SingleFamily
    Materials
    • Frame
    • Roof: Asphalt
    Condition
    • Year built: 1982

    Utilities & green energy

    • Sewer: Sewer-Public

    Community & HOA

    Location
    • Region: Schaumburg

    Financial & listing details

    • Price per square foot: $253/sqft
    • Tax assessed value: $440,000
    • Annual tax amount: $11,077

    Price history

    DateEventPrice
    12/30/2020Sold$416,000$167/sqft
    Source: Public Record Report a problem
    10/14/2020Sold$416,000-5.4%$167/sqft
    Source: MRED as distributed by MLS GRID #10827911 Report a problem
    8/29/2020Pending sale$439,900$176/sqft
    Source: RE/MAX Suburban #10827911 Report a problem
    8/23/2020Price change$439,900-2%$176/sqft
    Source: RE/MAX Suburban #10827911 Report a problem
    7/14/2020Price change$449,000-2.2%$180/sqft
    Source: RE/MAX Suburban #10827911 Report a problem
    7/1/2020Price change$459,000-0.6%$184/sqft
    Source: RE/MAX Suburban #10827911 Report a problem
    6/5/2020Listed for sale$462,000$185/sqft
    Source: RE/MAX Suburban #10737331 Report a problem

    Public tax history

    YearProperty taxesTax assessment
    2024$11,077 +4%$44,000 +0%
    2023$10,653 -10.9%$43,999
    2022$11,952 +9.4%$43,999 +22.1%
    2021$10,923 +11.3%$36,040
    2020$9,811 0%$36,040 -10%
    2019$9,814 +3.6%$40,045 +14.4%
    2018$9,475 +1.4%$35,008
    2017$9,344 +4%$35,008
    2016$8,980 +0.1%$35,008 +7.3%
    2015$8,972 +0.9%$32,614
    2014$8,890 +2.8%$32,614
    2013$8,645 -0.8%$32,614 -8.1%
    2012$8,712 +3.3%$35,482
    2011$8,430 +2.8%$35,482
    2010$8,198 +8%$35,482 -9.2%
    2009$7,594 +28.2%$39,076 -4%
    2008$5,925 +7.5%$40,705
    2007$5,511 -8.3%$40,705 +8.6%
    2006$6,012 +0.9%$37,490
    2005$5,961 +5.2%$37,490
    2004$5,664 +8.2%$37,490 +30.4%
    2003$5,234 +4.9%$28,741
    2002$4,991 +11.7%$28,741
    2001$4,467 +2.3%$28,741 +16%
    2000$4,365 -0.2%$24,773
    1999$4,375 $24,773
    Find assessor info on the county website

    Neighborhood: 60193

    Nearby schools

    GreatSchools rating
    Schools provided by the listing agent
    • Elementary: Michael Collins Elementary Schoo
    • Middle: Robert Frost Junior High School
    • High: J B Conant High School

    Source: The MLS. This data may not be complete. We recommend contacting the local school district to confirm school assignments for this home.

    Get a cash offer in 3 minutes
    Find out how much your home could sell for in as little as 3 minutes with a no-obligation cash offer.
    Estimated market value
    $630,700
    Get a cash offer in 3 minutes
    Find out how much your home could sell for in as little as 3 minutes with a no-obligation cash offer.
    Estimated market value
    $630,700