Skip main navigation
Closed
  • $280,000

    712 Stratford Grn, Avondale Estates, GA 30002

    2beds
    1,188sqft
    Townhouse, Residential
    Built in 1984
    1,350 Square Feet Lot
    $257,800 Zestimate®
    $236/sqft
    $1,623 Estimated rent

    Home value

    $257,800

    $245,000 - $271,000

    $1,623/mo

    Zestimate® history
    Loading
    Loading...

    Owner options

    List your home for rent

    $1,623/mo

    Rent Zestimate®

    Find your next renter with Zillow Rental Manager. Plus, with online applications, you can quickly screen prospective tenants – for free.

    Learn more

    $1,623/mo

    Rent Zestimate®

    Refinance and save

    $1,741/mo

    Est. payment

    Refinancing to a lower rate could help reduce your monthly payments and save thousands over the life of the loan.

    See today's rates

    $1,741/mo

    Est. payment

    Explore your selling options

    Work with a Zillow partner agent

    Leverage their expertise and Zillow's premium Showcase listings to get your home seen by more buyers.

    Get started

    List with your own agent

    Get your home in front of millions of buyers by listing it on Zillow.

    Learn how to do it

    Sell it yourself

    Take full control of how buyers see your home on Zillow by listing For Sale by Owner (FSBO).

    List your home

    What's special

    Wood burning fireplaceDowntown atlantaHardwood floorsWorkplace developmentOutdoor gardeningCovered front porchGarden art

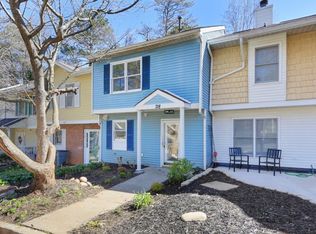
    Are you looking for an affordable townhome in walking distance to dining, shopping, festivals, farmers markets, schools, a lake, the bike/walk PATH to Stone Mountain or downtown Atlanta and a MARTA train station? Well, here you go! This very well kept townhome in the charming City of Avondale Estates is the place to be. A sweet, covered front porch and back patio for your outdoor living and lots of lovely planters for your outdoor gardening needs. This home is meant for someone who enjoys simple, low maintenance in town living and gardening with the terraced back yard and patio including lighting and garden art. Inside you have an open dining/living room layout with a gas starter, wood burning fireplace for cozy nights at home. Hardwood floors on the main and tile floors in the kitchen. Upstairs you have a roommate floor plan where each bedroom has its own designated full bath and the laundry room is located conveniently in between. The roof is 9 years old, updated plumbing, and the owner is offering a 1 year home warranty for peace of mind to the new owner. The cute gallery kitchen has a splash of color in its design. If you enjoy getting out and about, Stratford Green residents love the walkability from this neighborhood. You have green spaces in and around you, including the small field accessible from inside the community or a short jaunt over to Avondale Lake or the Town Green. Find out about this quiet, tucked in community walkable to historic downtown Avondale Estates that just keeps getting better with new commercial development such as The Dale that will feature restaurants and retail to the Olive and Pine market, mercantile and workplace development. Be a part of this growing intown community!

    Zillow last checked:

    Listing updated:

    Listed by:

    Marjory Lowman,

    Keller Williams Realty Metro Atlanta 404-564-5560

    Bought with:

    Melanie Hoit, 379570

    Keller Williams Realty Atlanta Partners

    Source: FMLS GA,MLS#: 7349177MLS Logo

    Facts & features

    Interior

    Bedrooms & bathrooms
    • Bedrooms: 2
    • Bathrooms: 3
    • Full bathrooms: 2
    • 1/2 bathrooms: 1
    Rooms
    • Room types: Other
    Primary bedroom
    • Features: Double Master Bedroom, Roommate Floor Plan
    • Level: Double Master Bedroom, Roommate Floor Plan
    Bedroom
    • Features: Double Master Bedroom, Roommate Floor Plan
    Primary bathroom
    • Features: Tub/Shower Combo
    Dining room
    • Features: Open Concept
    Kitchen
    • Features: Cabinets White, Stone Counters
    Heating
    • Central, Natural Gas
    Cooling
    • Central Air
    Appliances
    • Included: Dishwasher, Disposal, Gas Cooktop, Gas Oven, Gas Water Heater, Microwave, Range Hood, Refrigerator
    • Laundry: In Hall, Upper Level
    Features
    • Flooring: Carpet, Hardwood, Stone
    • Windows: Window Treatments
    • Basement: None
    • Number of fireplaces: 1
    • Fireplace features: Family Room, Gas Starter, Wood Burning Stove
    • Common walls with other units/homes: 2+ Common Walls
    Interior area
    • Total structure area: 1,188
    • Total interior livable area: 1,188 sqft
    • Finished area above ground: 1,188

    Property

    Parking
    • Parking features: On Street
    • Has uncovered spaces: Yes
    Accessibility
    • Accessibility features: None
    Features
    • Levels: Two
    • Stories: 2
    • Patio & porch: Covered, Front Porch, Patio
    • Exterior features: Lighting, Private Yard, Rain Gutters
    • Pool features: None
    • Spa features: None
    • Fencing: Back Yard
    • Has view: Yes
    • View description: Other
    • Waterfront features: None
    • Body of water: None
    Lot
    • Size: 1,350 Square Feet
    • Dimensions: 75 x 18
    • Features: Landscaped
    Details
    • Additional structures: None
    • Parcel number: 15 250 08 026
    • Other equipment: None
    • Horse amenities: None

    Construction

    Type & style
    • Home type: Townhouse
    • Architectural style: Traditional
    • Property subtype: Townhouse, Residential
    • Attached to another structure: Yes
    Materials
    • Vinyl Siding
    • Foundation: Slab
    • Roof: Composition
    Condition
    • Resale
    • New construction: No
    • Year built: 1984
    Details
    • Warranty included: Yes

    Utilities & green energy

    • Electric: 110 Volts
    • Sewer: Public Sewer
    • Water: Public
    • Utilities for property: Cable Available, Electricity Available, Natural Gas Available, Phone Available, Sewer Available, Water Available
    Green energy
    • Energy efficient items: None
    • Energy generation: None
    • Water conservation: Low-Flow Fixtures

    Community & HOA

    Community
    • Features: Near Public Transport, Near Schools, Near Shopping, Near Trails/Greenway, Public Transportation, Street Lights
    • Security: Security System Leased
    • Subdivision: Stratford Green
    HOA
    • Has HOA: No
    Location
    • Region: Avondale Estates

    Financial & listing details

    • Price per square foot: $236/sqft
    • Tax assessed value: $269,600
    • Annual tax amount: $3,110
    • Date on market: 3/6/2024
    • Cumulative days on market: 5 days
    • Ownership: Fee Simple
    • Electric utility on property: Yes
    • Road surface type: Asphalt

    Price history

    DateEventPrice
    3/28/2024Sold$280,000+3.7%$236/sqft
    Source: FMLS GA #7349177 Report a problem
    3/12/2024Pending sale$269,900$227/sqft
    Source: GAMLS #20174393 Report a problem
    3/7/2024Listed for sale$269,900+68.8%$227/sqft
    Source: FMLS GA #7349177 Report a problem
    11/16/2018Sold$159,900$135/sqft
    Source: Public Record Report a problem
    10/16/2018Pending sale$159,900$135/sqft
    Source: ORIGINS REAL ESTATE #6087242 Report a problem
    10/16/2018Listed for sale$159,900$135/sqft
    Source: Origins Real Estate of Georgia #8469106 Report a problem
    10/16/2018Pending sale$159,900$135/sqft
    Source: Origins Real Estate of Georgia #8469106 Report a problem
    10/16/2018Pending sale$159,900$135/sqft
    Source: Origins Real Estate of Georgia #8469106 Report a problem
    10/15/2018Listed for sale$159,900+24%$135/sqft
    Source: Origins Real Estate of Georgia #8469106 Report a problem
    10/18/2001Sold$129,000+79.2%$109/sqft
    Source: Public Record Report a problem
    6/2/1997Sold$72,000$61/sqft
    Source: Public Record Report a problem

    Public tax history

    YearProperty taxesTax assessment
    2025$4,012 +12.7%$107,840 +11.7%
    2024$3,562 +14.5%$96,560 +1.2%
    2023$3,110 +4.8%$95,400 +34.1%
    2022$2,969 +6.1%$71,160 +7.6%
    2021$2,798 +12.4%$66,160 +8.2%
    2020$2,491 +6.8%$61,120 +5.9%
    2019$2,332 -25.7%$57,720 +5.9%
    2018$3,140 +8.5%$54,520 +6.9%
    2017$2,893 +16.6%$51,000 +21.5%
    2016$2,482 $41,960 +38%
    2014$2,482 $30,400 +68.9%
    2013-- $18,000 +1.6%
    2012-- $17,720 -66.6%
    2011-- $53,080
    2010$1,647 -0.8%$53,080 -0.8%
    2009$1,661 +18.5%$53,520
    2008$1,402 -0.8%$53,520
    2007$1,414 $53,520
    2006$1,414 +8.8%$53,520 +2.8%
    2005$1,300 +17.9%$52,040 +12.5%
    2004$1,102 +4.4%$46,240 +3.9%
    2003$1,055 +21.1%$44,520 +5.6%
    2002$872 +33.3%$42,160
    2001$654 $42,160
    Find assessor info on the county website

    Neighborhood: 30002

    Nearby schools

    GreatSchools rating
    Schools provided by the listing agent
    • Elementary: Avondale
    • Middle: Druid Hills
    • High: Druid Hills

    Source: FMLS GA. This data may not be complete. We recommend contacting the local school district to confirm school assignments for this home.

    Get a cash offer in 3 minutes
    Find out how much your home could sell for in as little as 3 minutes with a no-obligation cash offer.
    Estimated market value
    $257,800
    Get a cash offer in 3 minutes
    Find out how much your home could sell for in as little as 3 minutes with a no-obligation cash offer.
    Estimated market value
    $257,800