Discover this charming, freshly updated 3-bed / 2-bath gem nestled in the heart of Chestnut Creek's Lakes Community. Enter the community through canopy tree-lined streets guiding you to the serene circle lake rookery, setting the tone for your Florida lifestyle. Within the highly sought-after Lakes Community at Chestnut Creek, this residence boasts a unique feature – lake views that grace almost every room in the home. Low annual HOA, no monthly sub-HOA fees and no CDD fees sweeten the deal. This spacious home offers generous sized rooms and soaring ceilings. Enter the home through a designer glass-paned door with sidelights and immerse yourself in a welcoming foyer and spacious living room. The primary bedroom features French doors exiting to the Florida room, an ensuite bath, and walk-in closet. This well-thought-out floor plan ensures privacy for the primary bedroom. Continuing through the home, discover the 2nd bedroom with private entry into the 2nd bathroom creating an ensuite feel. The contemporary gourmet kitchen features granite counters, soft close doors and drawers, a Brazilian Cherry Wood breakfast bar, and GE Profile appliances. The kitchen features corner windows providing an idyllic view of the lake. Rounding out this spacious home is the 3rd bedroom (currently used as an office / music room) located off the living room. The home showcases numerous upgrades including new Luxury Vinyl Plank flooring, designer LED light fixtures, ceramic tile in the Florida room and tiled showers. A separate laundry room and the absence of carpet add to the home’s appeal. The home welcomes you with a light, bright, and beachy ambiance, accentuated by abundant windows, a skylight, and soaring ceilings. With popular Venice Beaches just minutes away and convenient access to 41 and 75, this move-in ready residence offers not just a home but a gateway to the coveted Venice lifestyle. Don't miss the chance to make this family-friendly Lakeside Retreat your own.
Sold for $460,000
$460,000
712 SUGARWOOD TRAIL, VENICE, FL 34292
3beds
2,097sqft
Single Family Residence
Built in 1988
9,367 Square Feet Lot
$415,000 Zestimate®
$219/sqft
$2,574 Estimated rent
Home value
$415,000
$390,000 - $440,000
$2,574/mo
Zestimate® history
Owner options
List your home for rent
$2,574/mo
Rent Zestimate®
Find your next renter with Zillow Rental Manager. Plus, with online applications, you can quickly screen prospective tenants – for free.
$2,574/mo
Rent Zestimate®
Refinance and save
$3,022/mo
Est. payment
Refinancing to a lower rate could help reduce your monthly payments and save thousands over the life of the loan.
$3,022/mo
Est. payment
Explore your selling options
Work with a Zillow partner agent
Leverage their expertise and Zillow's premium Showcase listings to get your home seen by more buyers.
Get startedList with your own agent
Get your home in front of millions of buyers by listing it on Zillow.
Learn how to do itSell it yourself
Take full control of how buyers see your home on Zillow by listing For Sale by Owner (FSBO).
List your homeWhat's special
Soaring ceilingsLake viewsMusic roomWell-thought-out floor planSpacious homeContemporary gourmet kitchenSeparate laundry room
Zillow last checked:
Listing updated:
Listed by:
Stephen Hachey 813-642-6030,
FLAT FEE MLS REALTY 813-642-6030
Bought with:
Anna Garrison, 3444921
CENTURY 21 SCHMIDT REAL ESTATE
Source: Stellar MLS,MLS#: T3487265 Originating MLS: Tampa
Originating MLS: Tampa
Facts & features
Interior
Bedrooms & bathrooms
- Bedrooms: 3
- Bathrooms: 2
- Full bathrooms: 2
Rooms
- Room types: Florida Room
Primary bedroom
- Features: Walk-In Closet(s)
- Level: First
- Dimensions: 22x13
Bedroom 2
- Features: Built-in Closet
- Level: First
- Dimensions: 13x11
Bedroom 3
- Features: Built-in Closet
- Level: First
- Dimensions: 12x13
Bathroom 1
- Level: First
- Dimensions: 7x13
Bathroom 2
- Level: First
- Dimensions: 10x5
Dinette
- Level: First
- Dimensions: 11.5x11
Dining room
- Level: First
- Dimensions: 12x11
Florida room
- Level: First
- Dimensions: 25x14
Foyer
- Level: First
- Dimensions: 7x7
Kitchen
- Level: First
- Dimensions: 10x12
Laundry
- Level: First
- Dimensions: 11x5
Living room
- Level: First
- Dimensions: 15x20
Heating
- Central, Electric
Cooling
- Central Air
Appliances
- Included: Dishwasher, Disposal, Dryer, Electric Water Heater, Ice Maker, Range, Range Hood, Refrigerator, Washer, Water Filtration System
- Laundry: Inside, Laundry Room
Features
- Cathedral Ceiling(s), Ceiling Fan(s), Eating Space In Kitchen, High Ceilings, Open Floorplan, Solid Wood Cabinets, Stone Counters, Thermostat, Vaulted Ceiling(s), Walk-In Closet(s)
- Flooring: Other, Porcelain Tile, Vinyl
- Windows: Blinds, Skylight(s), Window Treatments, Hurricane Shutters
- Has fireplace: No
Interior area
- Total structure area: 2,856
- Total interior livable area: 2,097 sqft
Property
Parking
- Total spaces: 2
- Parking features: Driveway, Garage Door Opener, Off Street, Oversized
- Attached garage spaces: 2
- Has uncovered spaces: Yes
- Details: Garage Dimensions: 20x24
Features
- Levels: One
- Stories: 1
- Patio & porch: Covered, Enclosed, Rear Porch, Screened
- Exterior features: Lighting, Rain Gutters, Sidewalk
- Has view: Yes
- View description: Water, Lake
- Has water view: Yes
- Water view: Water,Lake
- Body of water: CHESTNUT CREEK LAKE SYSTEM
Lot
- Size: 9,367 Square Feet
- Features: Corner Lot, In County, Sidewalk
Details
- Parcel number: 0421130019
- Zoning: RSF1
- Special conditions: None
Construction
Type & style
- Home type: SingleFamily
- Property subtype: Single Family Residence
Materials
- Block, Stucco
- Foundation: Slab
- Roof: Shingle
Condition
- New construction: No
- Year built: 1988
Utilities & green energy
- Sewer: Public Sewer
- Water: Public
- Utilities for property: BB/HS Internet Available, Cable Connected, Electricity Connected, Public, Sewer Connected, Underground Utilities
Community & HOA
Community
- Features: Deed Restrictions, Sidewalks, Special Community Restrictions
- Security: Smoke Detector(s)
- Pet fee: $0 monthly
- Subdivision: CHESTNUT CREEK LAKES OF
HOA
- Has HOA: Yes
- Services included: Maintenance Grounds, Other
- HOA fee: $46 monthly
- HOA name: Argus Management of Venice
- HOA phone: 941-408-7413
Location
- Region: Venice
Financial & listing details
- Price per square foot: $219/sqft
- Tax assessed value: $345,300
- Annual tax amount: $2,559
- Date on market: 11/19/2023
- Cumulative days on market: 83 days
- Listing terms: Cash,Conventional,FHA,VA Loan
- Ownership: Fee Simple
- Total actual rent: 0
- Electric utility on property: Yes
- Road surface type: Paved, Asphalt
Price history
| Date | Event | Price |
|---|---|---|
| 3/15/2024 | Sold | $460,000-3.2%$219/sqft |
Source:  Stellar MLS #T3487265 Report a problem Stellar MLS #T3487265 Report a problem | ||
| 2/10/2024 | Pending sale | $475,000$227/sqft |
Source: Stellar MLS #T3487265 Report a problem | ||
| 1/30/2024 | Price change | $475,000-4%$227/sqft |
Source: Stellar MLS #T3487265 Report a problem | ||
| 1/24/2024 | Price change | $495,000-1%$236/sqft |
Source: Stellar MLS #T3487265 Report a problem | ||
| 12/19/2023 | Price change | $499,900-7%$238/sqft |
Source: Stellar MLS #T3487265 Report a problem | ||
| 11/29/2023 | Price change | $537,500-1.8%$256/sqft |
Source: Stellar MLS #T3487265 Report a problem | ||
| 11/19/2023 | Listed for sale | $547,500+126.2%$261/sqft |
Source: Stellar MLS #T3487265 Report a problem | ||
| 6/30/2017 | Sold | $242,000-4.7%$115/sqft |
Source: Public Record Report a problem | ||
| 5/13/2017 | Listed for sale | $254,000$121/sqft |
Source: RE/MAX PALM REALTY OF VENICE #N5912936 Report a problem | ||
Public tax history
| Year | Property taxes | Tax assessment |
|---|---|---|
| 2025 | $4,269 +52.1% | $345,300 +51.4% |
| 2024 | $2,807 +5.1% | $228,122 +3% |
| 2023 | $2,671 +4.4% | $221,478 +3% |
| 2022 | $2,559 +2% | $215,027 +3% |
| 2021 | $2,510 +0.2% | $208,764 +1.4% |
| 2020 | $2,504 +4.2% | $205,882 +2.3% |
| 2019 | $2,404 | $201,253 +1.9% |
| 2018 | $2,404 +3% | $197,500 -6.7% |
| 2017 | $2,334 +17.1% | $211,600 +2.5% |
| 2016 | $1,994 -34.9% | $206,500 +8.8% |
| 2015 | $3,060 +54.2% | $189,800 +26.6% |
| 2014 | $1,984 +2% | $149,906 |
| 2013 | $1,945 +2.7% | $149,906 +1.7% |
| 2012 | $1,894 +3.7% | $147,400 +2.1% |
| 2011 | $1,826 -0.8% | $144,322 +1.5% |
| 2010 | $1,841 +9.6% | $142,189 +2.7% |
| 2009 | $1,680 | $138,451 +0.1% |
| 2008 | $1,680 -5.4% | $138,313 +3% |
| 2007 | $1,776 | $134,284 +2.5% |
| 2006 | -- | $131,009 +3% |
| 2005 | -- | $127,193 +3% |
| 2004 | $1,823 +0.4% | $123,488 +1.9% |
| 2003 | $1,816 -0.1% | $121,185 +2.4% |
| 2002 | $1,817 +6.8% | $118,345 +1.6% |
| 2001 | $1,700 +3.8% | $116,481 +3% |
| 2000 | $1,639 | $113,088 |
Find assessor info on the county website
Neighborhood: 34292
Nearby homes
- $330,0003 bd2 ba1.6k sqft716 Sugarwood Way, Venice, FL 34292Off Market

- $373,6003 bd2 ba2k sqft710 Sugarwood Trl, Venice, FL 34292Off Market

- $340,0003 bd2 ba1.6k sqft688 Sugarwood Trl, Venice, FL 34292Sold
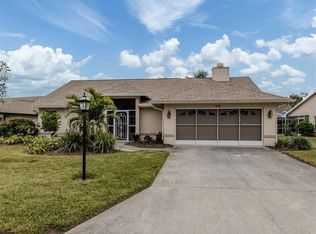
- $370,9003 bd2 ba1.6k sqft690 Sugarwood Trl, Venice, FL 34292Off Market
- $388,3003 bd2 ba1.6k sqft708 Sugarwood Trl, Venice, FL 34292Off Market
- $333,6003 bd2 ba1.6k sqft718 Sugarwood Way, Venice, FL 34292Off Market
- $491,6003 bd2 ba1.9k sqft888 Morgan Towne Way, Venice, FL 34292Off Market
- $296,1002 bd2 ba1.4k sqft760 Sugarwood Way, Venice, FL 34292Off Market
Nearby schools
GreatSchools rating
- 6/10Garden Elementary SchoolGrades: K-5Distance: 1.2 mi
- 7/10Venice Middle SchoolGrades: 6-8Distance: 2 mi
- 7/10Venice Senior High SchoolGrades: 9-12Distance: 3.6 mi
Get a cash offer in 3 minutes
Find out how much your home could sell for in as little as 3 minutes with a no-obligation cash offer.
Estimated market value
$415,000
Get a cash offer in 3 minutes
Find out how much your home could sell for in as little as 3 minutes with a no-obligation cash offer.
Estimated market value
$415,000
- Florida
- Sarasota County
- Venice
- 34292
- 712 SUGARWOOD TRAIL
Nearby cities
Nearby neighborhoods
Nearby zip codes
Other Venice Topics
