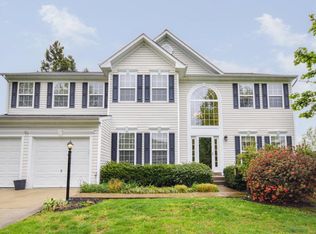
Welcome to 712 Sunflower Court, a beautifully maintained home tucked away on a quiet cul-de-sac in Purcellville’s desirable Locust Grove community. Set on a spacious, level lot with a fully fenced backyard, this property offers exceptional outdoor living with room to play, garden, entertain, or simply relax and enjoy the setting. Inside, a dramatic two-story foyer creates a memorable first impression. The main level features inviting living and dining spaces, bay windows, a dedicated office, and an efficent kitchen with granite countertops and stainless steel appliances. The thoughtful floor plan provides comfortable everyday living along with great space for gathering. Upstairs, the spacious primary suite features a cathedral ceiling and an updated bath with a frameless shower. Three additional bedrooms offer flexibility for guest space, hobbies, storage, or work-from-home needs. The finished lower level expands the home’s usable space with room for recreation, media, fitness, or other activities. Please note that the finished room in the basement is not a legal bedroom. With neutral finishes, generous outdoor space, and a convenient location near schools, parks, shops, dining, and commuter routes, this home is ready for its next chapter. Come see what makes this home such a standout: a comfortable floor plan, a beautiful backyard, and a setting that feels easy to love from the moment you arrive.
Sold for $893,000
$893,000
712 Sunflower Ct, Purcellville, VA 20132
5beds
3,323sqft
Single Family Residence
Built in 2002
0.36 Acres Lot
$893,100 Zestimate®
$269/sqft
$4,206 Estimated rent
Home value
$893,100
$848,000 - $938,000
$4,206/mo
Zestimate® history
Owner options
List your home for rent
$4,206/mo
Rent Zestimate®
Find your next renter with Zillow Rental Manager. Plus, with online applications, you can quickly screen prospective tenants – for free.
$4,206/mo
Rent Zestimate®
Refinance and save
$5,579/mo
Est. payment
Refinancing to a lower rate could help reduce your monthly payments and save thousands over the life of the loan.
$5,579/mo
Est. payment
Explore your selling options
Work with a Zillow partner agent
Leverage their expertise and Zillow's premium Showcase listings to get your home seen by more buyers.
Get startedList with your own agent
Get your home in front of millions of buyers by listing it on Zillow.
Learn how to do itSell it yourself
Take full control of how buyers see your home on Zillow by listing For Sale by Owner (FSBO).
List your homeWhat's special
Fully fenced backyardThoughtful floor planSpacious level lotComfortable floor planQuiet cul-de-sacThree additional bedroomsBeautiful backyard
Zillow last checked:
Listing updated:
Listed by:
Jonathan Coles 703-539-2174,
Keller Williams Realty
Bought with:
Curt Schaber, 0225238031
On The Market Properties
Source: Bright MLS,MLS#: VALO2129526
Facts & features
Interior
Bedrooms & bathrooms
- Bedrooms: 5
- Bathrooms: 4
- Full bathrooms: 3
- 1/2 bathrooms: 1
- Main level bathrooms: 1
Rooms
- Room types: Living Room, Dining Room, Primary Bedroom, Bedroom 2, Bedroom 3, Bedroom 4, Bedroom 5, Kitchen, Family Room, Foyer, Office, Recreation Room
Primary bedroom
- Features: Cathedral/Vaulted Ceiling, Walk-In Closet(s)
- Level: Upper
- Area: 221 Square Feet
- Dimensions: 17 X 13
Bedroom 2
- Features: Walk-In Closet(s)
- Level: Upper
- Area: 144 Square Feet
- Dimensions: 12 X 12
Bedroom 3
- Features: Walk-In Closet(s)
- Level: Upper
- Area: 132 Square Feet
- Dimensions: 11 X 12
Bedroom 4
- Level: Upper
- Area: 120 Square Feet
- Dimensions: 10 X 12
Bedroom 5
- Level: Lower
- Area: 224 Square Feet
- Dimensions: 16 X 14
Dining room
- Features: Flooring - HardWood, Chair Rail, Window Treatments
- Level: Main
- Area: 168 Square Feet
- Dimensions: 14 X 12
Family room
- Features: Fireplace - Gas
- Level: Main
- Area: 300 Square Feet
- Dimensions: 20 X 15
Foyer
- Level: Main
Kitchen
- Features: Kitchen Island, Flooring - HardWood, Granite Counters
- Level: Main
- Area: 121 Square Feet
- Dimensions: 11 X 11
Living room
- Features: Flooring - HardWood
- Level: Main
- Area: 154 Square Feet
- Dimensions: 14 X 11
Office
- Level: Main
- Area: 99 Square Feet
- Dimensions: 11 X 9
Recreation room
- Level: Lower
- Area: 325 Square Feet
- Dimensions: 13 X 25
Heating
- Central, Heat Pump, Propane
Cooling
- Central Air, Electric
Appliances
- Included: Microwave, Dishwasher, Disposal, Dryer, Washer, Refrigerator, Stainless Steel Appliance(s), Gas Water Heater
- Laundry: Hookup, Main Level
Features
- Breakfast Area, Family Room Off Kitchen, Formal/Separate Dining Room, Kitchen Island, Primary Bath(s), Recessed Lighting, Walk-In Closet(s)
- Flooring: Hardwood, Carpet
- Windows: Bay/Bow
- Basement: Full
- Number of fireplaces: 1
- Fireplace features: Gas/Propane
Interior area
- Total structure area: 3,323
- Total interior livable area: 3,323 sqft
- Finished area above ground: 2,440
- Finished area below ground: 883
Property
Parking
- Total spaces: 2
- Parking features: Garage Faces Front, Concrete, Attached
- Attached garage spaces: 2
- Has uncovered spaces: Yes
Accessibility
- Accessibility features: None
Features
- Levels: Three
- Stories: 3
- Exterior features: Sidewalks, Street Lights
- Pool features: None
- Fencing: Wood
Lot
- Size: 0.36 Acres
- Features: Cul-De-Sac, No Thru Street, Private, Suburban
Details
- Additional structures: Above Grade, Below Grade
- Parcel number: 489365090000
- Zoning: PV:R2
- Special conditions: Standard
Construction
Type & style
- Home type: SingleFamily
- Architectural style: Colonial
- Property subtype: Single Family Residence
Materials
- Vinyl Siding
- Foundation: Concrete Perimeter
- Roof: Architectural Shingle
Condition
- New construction: No
- Year built: 2002
Utilities & green energy
- Sewer: Public Sewer
- Water: Public
- Utilities for property: Propane, Cable Available, Underground Utilities
Community & HOA
Community
- Subdivision: Locust Grove
HOA
- Has HOA: Yes
- HOA fee: $121 quarterly
- HOA name: LOCUST GOVE HOMEOWNER ASSOCIATION
Location
- Region: Purcellville
Financial & listing details
- Price per square foot: $269/sqft
- Tax assessed value: $760,880
- Annual tax amount: $8,445
- Date on market: 6/26/2026
- Listing agreement: Exclusive Right To Sell
- Listing terms: Cash,Conventional,FHA,VA Loan
- Exclusions: Hose Reel On Back Fence
- Ownership: Fee Simple
Price history
| Date | Event | Price |
|---|---|---|
| 7/22/2026 | Sold | $893,000+1.5%$269/sqft |
Source:  Bright MLS #VALO2129526 Report a problem Bright MLS #VALO2129526 Report a problem | ||
| 7/21/2026 | Pending sale | $880,000$265/sqft |
Source: Bright MLS #VALO2129526 Report a problem | ||
| 6/28/2026 | Contingent | $880,000$265/sqft |
Source: Bright MLS #VALO2129526 Report a problem | ||
| 6/26/2026 | Listed for sale | $880,000+49.2%$265/sqft |
Source: Bright MLS #VALO2129526 Report a problem | ||
| 10/2/2020 | Sold | $590,000-1.7%$178/sqft |
Source: Public Record Report a problem | ||
| 8/17/2020 | Pending sale | $599,900$181/sqft |
Source: Keller Williams Realty #VALO417086 Report a problem | ||
| 8/12/2020 | Listed for sale | $599,900+66%$181/sqft |
Source: Keller Williams Realty #VALO417086 Report a problem | ||
| 5/29/2002 | Sold | $361,404$109/sqft |
Source: Public Record Report a problem | ||
Public tax history
| Year | Property taxes | Tax assessment |
|---|---|---|
| 2025 | $6,268 +0.1% | $750,600 +7.3% |
| 2024 | $6,261 +10.3% | $699,510 +7.8% |
| 2023 | $5,678 +2.7% | $648,930 +8% |
| 2022 | $5,527 -0.9% | $600,740 +5.5% |
| 2021 | $5,578 +6.8% | $569,220 +12.8% |
| 2020 | $5,221 -19.5% | $504,440 +7.2% |
| 2019 | $6,482 +451.1% | $470,480 +3.2% |
| 2018 | $1,176 -76.8% | $455,760 +1.1% |
| 2017 | $5,071 +4.9% | $450,770 +2.7% |
| 2016 | $4,832 | $438,800 +46.4% |
| 2015 | $4,832 +2.7% | $299,640 +6.5% |
| 2014 | $4,707 -0.1% | $281,440 +6.3% |
| 2013 | $4,711 | $264,880 |
| 2012 | -- | -- |
| 2011 | -- | -- |
| 2010 | -- | -- |
| 2009 | -- | $367,100 -17.4% |
| 2008 | -- | $444,300 -5.9% |
| 2007 | -- | $472,400 -16.7% |
| 2006 | -- | $567,400 +41.8% |
| 2005 | -- | $400,100 -2.4% |
| 2004 | -- | $410,000 +10.8% |
| 2003 | -- | $370,200 +19% |
| 2002 | -- | $311,000 |
Find assessor info on the county website
Neighborhood: 20132
Nearby homes
- $774,3004 bd3 ba2k sqft708 Sunflower Ct, Purcellville, VA 20132Off Market
- $897,400-- bd2 ba2.9k sqft716 Sunflower Ct, Purcellville, VA 20132Off Market
- $863,5004 bd2 ba3.1k sqft309 Daffodil Ct, Purcellville, VA 20132Off Market
- $901,1004 bd4 ba4.3k sqft704 Sunflower Ct, Purcellville, VA 20132Off Market
- $917,8005 bd4 ba2.9k sqft721 Sunflower Ct, Purcellville, VA 20132Off Market
- $843,8004 bd4 ba2.3k sqft316 Daffodil Ct, Purcellville, VA 20132Off Market
- $867,3004 bd3 ba3.4k sqft717 Sunflower Ct, Purcellville, VA 20132Off Market
- $885,7004 bd3 ba2.6k sqft725 Sunflower Ct, Purcellville, VA 20132Off Market
Nearby schools
GreatSchools rating
- 10/10Emerick Elementary SchoolGrades: PK-5Distance: 0.2 mi
- 9/10Blue Ridge Middle SchoolGrades: 6-8Distance: 0.6 mi
- 10/10Loudoun Valley High SchoolGrades: 9-12Distance: 1.3 mi
Schools provided by the listing agent
- High: Loudoun Valley
- District: Loudoun County Public Schools
Source: Bright MLS. This data may not be complete. We recommend contacting the local school district to confirm school assignments for this home.
Get a cash offer in 3 minutes
Find out how much your home could sell for in as little as 3 minutes with a no-obligation cash offer.
Estimated market value
$893,100
Get a cash offer in 3 minutes
Find out how much your home could sell for in as little as 3 minutes with a no-obligation cash offer.
Estimated market value
$893,100
- Virginia
- Loudoun County
- Purcellville
- 20132
- 712 Sunflower Ct
Nearby cities
Nearby zip codes
Other Purcellville Topics
