Skip main navigation
Off market
  • $281,500

    712 Talbott Dr, Dayton, OH 45429

    4beds
    1,326sqft
    SingleFamily
    Built in 1948
    8,833 Square Feet Lot
    $281,500 Zestimate®
    $212/sqft
    $2,177 Estimated rent

    Home value

    $281,500

    $267,000 - $296,000

    $2,177/mo

    Zestimate® history
    Loading
    Loading...

    Owner options

    List your home for rent

    $2,177/mo

    Rent Zestimate®

    Find your next renter with Zillow Rental Manager. Plus, with online applications, you can quickly screen prospective tenants – for free.

    Learn more

    $2,177/mo

    Rent Zestimate®

    Refinance and save

    $1,944/mo

    Est. payment

    Refinancing to a lower rate could help reduce your monthly payments and save thousands over the life of the loan.

    See today's rates

    $1,944/mo

    Est. payment

    Explore your selling options

    Work with a Zillow partner agent

    Leverage their expertise and Zillow's premium Showcase listings to get your home seen by more buyers.

    Get started

    List with your own agent

    Get your home in front of millions of buyers by listing it on Zillow.

    Learn how to do it

    Sell it yourself

    Take full control of how buyers see your home on Zillow by listing For Sale by Owner (FSBO).

    List your home

    What's special

    Charming brick homeFull unfinished bsmtRed oakDouble closetHigh schoolTrent gymTennis courts

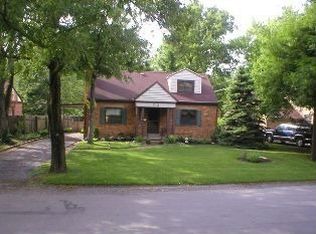
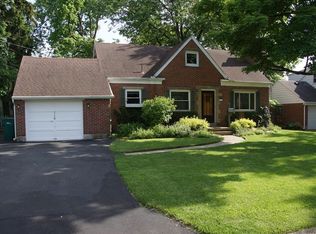
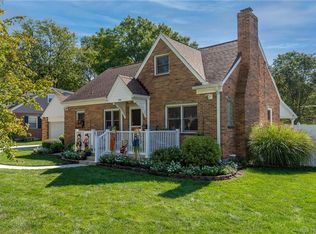
    Charming brick home in coveted neighborhood, is a short distance to primary, middle & high school. Lincoln Park & Kett. Govt. Ctr, dining & shopping are very close also. Owner-occupied for 27 yrs., 4 Bdrm, 2 Full Baths above grade, Full unfinished Bsmt. 1 Car attached deep garage to Patio. Beautiful larger Lot, on a Quiet Street w/surrounding Architecture to admire. Oak hardwood floors (probably red oak) on the upper levels & 2 Linen closets. These floors would look great w/a sanding then 3 coats of clear water-based poly, for a light natural finish. The Brightly lit Eat-in Galley Kitchen has Bosch full size Dishwasher & high CFM venting Whirlpool slim Microwave. The Adorable 2nd Level has per county Auditor the 3rd & 4th bdrms. One bdrm w/dormer has the double closet in shared hall. Upstairs has 6 windows to bring in light. A Bonus Separate Home Office is on top level right at the top of stairs. Copper Plumbing, Furnace w/humidifier & air cleaner, AC new yr '14. Electrical panels updated w/city inspection tag. Vinyl Siding & all windows replaced in 2017. Enjoy all City of Kett. has to offer; Trent gym, many tennis courts & parks, the Rec Ctr & Pool, Lathrem Senior Ctr 55+ amenities, Rosewood Arts classes/gallery, Fraze Pavilion, excellent schools & libraries. In garage is Ele. outlet, for adding a car battery charger.

    This property is off market, which means it's not currently listed for sale or rent on Zillow. This may be different from what's available on other websites or public sources.
    Facts & features

    Interior

    Bedrooms & bathrooms
    • Bedrooms: 4
    • Bathrooms: 2
    • Full bathrooms: 2
    Heating
    • Other
    Cooling
    • Central
    Features
    • Basement: Full, Unfinished
    • Has fireplace: Yes
    Interior area
    • Total interior livable area: 1,326 sqft

    Property

    Parking
    • Total spaces: 1
    • Parking features: Garage - Attached
    Features
    • Levels: 1.5 Story
    • Exterior features: Stone
    Lot
    • Size: 8,833 Square Feet
    Details
    • Parcel number: N64006170014
    • Zoning: Residential

    Construction

    Type & style
    • Home type: SingleFamily
    Materials
    • masonry
    Condition
    • Year built: 1948

    Utilities & green energy

    • Utilities for property: City Water, Sanitary Sewer, 220 Volt Outlet, Natural Gas, Storm Sewer

    Community & HOA

    Location
    • Region: Dayton

    Financial & listing details

    • Price per square foot: $212/sqft
    • Tax assessed value: $193,250
    • Annual tax amount: $4,320

    Price history

    DateEventPrice
    6/3/2022Sold$235,000+6.9%$177/sqft
    Source: DABR MLS #863436 Report a problem
    5/13/2022Pending sale$219,900$166/sqft
    Source: DABR MLS #863436 Report a problem
    5/11/2022Listed for sale$219,900$166/sqft
    Source: DABR MLS #863436 Report a problem

    Public tax history

    YearProperty taxesTax assessment
    2025$4,320 -0.7%$67,640
    2024$4,351 +2.9%$67,640
    2023$4,228 +8.9%$67,640 +37.8%
    2022$3,884 +8.1%$49,070
    2021$3,594 -0.3%$49,070
    2020$3,605 -2%$49,070 +10.8%
    2019$3,678 -0.5%$44,280
    2018$3,697 +8.5%$44,280
    2017$3,408 +5.8%$44,280 +12.7%
    2016$3,222 +3.3%$39,300
    2015$3,119 +1.3%$39,300
    2014$3,079 $39,300
    Find assessor info on the county website

    Neighborhood: 45429

    Nearby schools

    GreatSchools rating
    Schools provided by the listing agent
    • District: Kettering

    Source: The MLS. This data may not be complete. We recommend contacting the local school district to confirm school assignments for this home.

    Get a cash offer in 3 minutes
    Find out how much your home could sell for in as little as 3 minutes with a no-obligation cash offer.
    Estimated market value
    $281,500
    Get a cash offer in 3 minutes
    Find out how much your home could sell for in as little as 3 minutes with a no-obligation cash offer.
    Estimated market value
    $281,500