This well-maintained home offers the perfect blend of space, comfort, and charm. Inside, you’ll find oversized bedrooms and living area that provide plenty of room to relax, entertain, and make lasting memories. The layout is both functional and inviting, making it easy to feel right at home from the moment you walk in. The large living room and true dining space lead into the kitchen that offers a walk in pantry, island and substantial cabinet space! The primary bedroom has plenty of closet space and has a recently updated half bath. The two additional bedrooms are also a good size with plenty of room. One of the standout features of this home is the inviting wraparound porch perfect for morning coffee, evening sunsets, or simply enjoying the peaceful surroundings from every angle. Step outside and enjoy a large yard shaded by mature, towering trees making it ideal for gatherings, play, or unwinding. The huge laundry room with new flooring adjoins a flex space that could be used as an office, mudroom or even and additonal bedroom. The side patio opens to the oversized metal carport leading to the workshop. The workshop has concrete floor, electric and a garage door offering the perfect space for hobbies, storage, or additional covered parking. Located off of the back of the workshop there is additonal covered equipment storage space. Percectly situated just across the street from the park, this property offers easy access to outdoor recreation while still maintaining a sense of privacy and space. Recent updates to this beautiful home include some flooring, water heater and plumbing line from the house upgraded. If you’re looking for a home with charming character that combines generous square footage, thoughtful upkeep, and a great setting, this one is a must-see!
Sold
Price Unknown
712 Tanglewood Dr, Clyde, TX 79510
3beds
1,817sqft
Single Family Residence
Built in 1932
0.5 Acres Lot
$226,300 Zestimate®
$--/sqft
$2,139 Estimated rent
Home value
$226,300
Estimated sales range
Not available
$2,139/mo
Zestimate® history
Owner options
List your home for rent
$2,139/mo
Rent Zestimate®
Find your next renter with Zillow Rental Manager. Plus, with online applications, you can quickly screen prospective tenants – for free.
$2,139/mo
Rent Zestimate®
Refinance and save
Refinancing to a lower rate could help reduce your monthly payments and save thousands over the life of the loan.
Explore your selling options
Work with a Zillow partner agent
Leverage their expertise and Zillow's premium Showcase listings to get your home seen by more buyers.
Get startedList with your own agent
Get your home in front of millions of buyers by listing it on Zillow.
Learn how to do itSell it yourself
Take full control of how buyers see your home on Zillow by listing For Sale by Owner (FSBO).
List your homeWhat's special
Side patioTrue dining spaceOversized bedroomsWalk in pantrySubstantial cabinet spaceOversized metal carport
Zillow last checked:
Listing updated:
Listed by:
Jenna Dahlberg 0728770,
EXP REALTY LLC 512-982-1855
Bought with:
Jenna Dahlberg, 0728770
EXP REALTY LLC
Source: NTREIS,MLS#: 21249569
Facts & features
Interior
Bedrooms & bathrooms
- Bedrooms: 3
- Bathrooms: 2
- Full bathrooms: 1
- 1/2 bathrooms: 1
Primary bedroom
- Level: First
- Dimensions: 15 x 15
Bedroom
- Level: First
- Dimensions: 13 x 15
Bedroom
- Level: First
- Dimensions: 13 x 11
Dining room
- Level: First
- Dimensions: 11 x 13
Living room
- Features: Ceiling Fan(s), Fireplace
- Level: First
- Dimensions: 16 x 15
Heating
- Central, Natural Gas
Cooling
- Central Air, Electric
Appliances
- Included: Dishwasher, Electric Range, Disposal, Gas Water Heater
Features
- High Speed Internet, Kitchen Island, Pantry, Cable TV
- Has basement: No
- Number of fireplaces: 1
- Fireplace features: Circulating
Interior area
- Total interior livable area: 1,817 sqft
Property
Parking
- Total spaces: 3
- Parking features: Additional Parking, Circular Driveway, Covered, Carport, Driveway, Garage, Workshop in Garage
- Garage spaces: 1
- Carport spaces: 2
- Covered spaces: 3
Features
- Levels: One
- Stories: 1
- Patio & porch: Covered
- Exterior features: Dog Run, Private Yard, Storage
- Pool features: None
- Fencing: Privacy
Lot
- Size: 0.5 Acres
Details
- Parcel number: R013561
Construction
Type & style
- Home type: SingleFamily
- Architectural style: Detached
- Property subtype: Single Family Residence
- Attached to another structure: Yes
Materials
- Rock, Stone
- Foundation: Pillar/Post/Pier
- Roof: Metal
Condition
- Year built: 1932
Utilities & green energy
- Sewer: Public Sewer
- Water: Public
- Utilities for property: Natural Gas Available, Sewer Available, Separate Meters, Water Available, Cable Available
Community & HOA
Community
- Subdivision: Tanglewood East-Clyde
HOA
- Has HOA: No
Location
- Region: Clyde
Financial & listing details
- Tax assessed value: $230,340
- Annual tax amount: $4,219
- Date on market: 4/25/2026
- Cumulative days on market: 3 days
- Listing terms: Cash,Conventional,FHA,VA Loan
- Exclusions: curtains, outside Ring lights, refrigerator in the shop
Price history
| Date | Event | Price |
|---|---|---|
| 6/2/2026 | Sold | -- |
Source: NTREIS #21249569 Report a problem | ||
| 5/12/2026 | Pending sale | $230,000$127/sqft |
Source: NTREIS #21249569 Report a problem | ||
| 4/29/2026 | Listing removed | $230,000$127/sqft |
Source: eXp Realty #21249569 Report a problem | ||
| 4/25/2026 | Listed for sale | $230,000+31.4%$127/sqft |
Source: NTREIS #21249569 Report a problem | ||
| 12/3/2021 | Sold | -- |
Source: NTREIS #14667351 Report a problem | ||
| 11/6/2021 | Pending sale | $175,000$96/sqft |
Source: NTREIS #14667351 Report a problem | ||
| 10/27/2021 | Contingent | $175,000$96/sqft |
Source: NTREIS #14667351 Report a problem | ||
| 10/15/2021 | Price change | $175,000-5.1%$96/sqft |
Source: NTREIS #14667351 Report a problem | ||
| 10/1/2021 | Price change | $184,500-0.1%$102/sqft |
Source: NTREIS #14667351 Report a problem | ||
| 9/22/2021 | Price change | $184,700-2.7%$102/sqft |
Source: NTREIS #14667351 Report a problem | ||
| 9/16/2021 | Listed for sale | $189,900+105.3%$105/sqft |
Source: NTREIS #14667351 Report a problem | ||
| 10/7/2016 | Sold | -- |
Source: Agent Provided Report a problem | ||
| 8/29/2016 | Pending sale | $92,500$51/sqft |
Source: RE/MAX OF ABILENE #13448375 Report a problem | ||
| 8/23/2016 | Listed for sale | $92,500$51/sqft |
Source: RE/MAX OF ABILENE #13448375 Report a problem | ||
Public tax history
| Year | Property taxes | Tax assessment |
|---|---|---|
| 2024 | $4,219 +5.9% | $230,340 -4.7% |
| 2023 | $3,983 -6.7% | $241,650 +45.5% |
| 2022 | $4,269 | $166,090 |
Find assessor info on the county website
Neighborhood: 79510
Nearby homes
- $231,5003 bd2 ba1.4k sqft802 Tanglewood Dr, Clyde, TX 79510Off Market
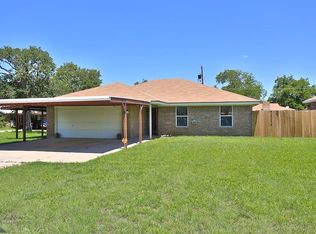
- $--3 bd2 ba1.4k sqft706 Tanglewood Dr, Clyde, TX 79510Sold
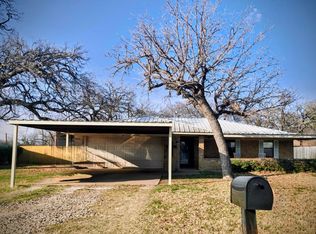
- $203,900-- bd-- ba1.3k sqft713 Waldemar Dr, Clyde, TX 79510Off Market
- $197,200-- bd-- ba1.1k sqft709 Waldemar Dr, Clyde, TX 79510Off Market
- $218,1003 bd2 ba1.7k sqft801 Waldemar Dr, Clyde, TX 79510Off Market
- $--4 bd3 ba2.2k sqft806 Tanglewood Dr, Clyde, TX 79510Sold
- $9,490-- bd-- ba-- sqft709 Waldemar Dr, Clyde, TX 79510Off Market
- $205,600-- bd-- ba1.5k sqft805 Waldemar Dr, Clyde, TX 79510Off Market
Nearby schools
GreatSchools rating
- NAClyde Elementary SchoolGrades: PK-2Distance: 1.6 mi
- 6/10Clyde Junior High SchoolGrades: 6-8Distance: 0.8 mi
- 7/10Clyde High SchoolGrades: 9-12Distance: 2.7 mi
Schools provided by the listing agent
- Elementary: Clyde
- Middle: Clyde
- High: Clyde
- District: Clyde Cons ISD
Source: NTREIS. This data may not be complete. We recommend contacting the local school district to confirm school assignments for this home.
- Texas
- Callahan County
- Clyde
- 79510
- 712 Tanglewood Dr
