Sophisticated golf course view home tucked down a private lane in Wing Point's Tiffany Meadows Enclave. Fabulous remodel designed by Kim McCall Designs and executed by Fairbank Construction. Enjoy scenic views from this smart floor plan with two primary suites, one on each level, a third bedroom plus an office loft space. The main floor primary suite has a private and cozy sitting area with a fireplace and direct access to the back deck. Fully updated sleek and modern kitchen with a large infinity island, updated appliances and on-point style. Designer light fixtures, and modern finishes are throughout the home. The updated spa-like primary bathroom is lined in marble, has an oversized shower, quality wood cabinetry, a soaking tub and heated floors. French doors open off of the dining area to an expansive back deck with mature landscaping, a new 2-person hot-tub and vast golf course views overlooking a scenic pond and the 1st Green. The finished and heated three-car garage with built-in cabinetry has the perfect space for your golf cart plus two cars. Brand new 50-year roof just installed. Direct access off your deck to the Wing Point Golf & Country Club, and just down the street from Winslow Shops and the Seattle ferry. A special Wing Point offering.
Sold
Listed by: Windermere RE Bainbridge • Jennifer Pells
Bought with: Realogics Sotheby's Int'l Rlty
$1,955,000
712 Tiffany Meadows Drive NE, Bainbridge Island, WA 98110
3beds
2,731sqft
Single Family Residence
Built in 2001
0.28 Acres Lot
$1,958,800 Zestimate®
$716/sqft
$5,307 Estimated rent
Home value
$1,958,800
$1.84M - $2.08M
$5,307/mo
Zestimate® history
Owner options
List your home for rent
$5,307/mo
Rent Zestimate®
Find your next renter with Zillow Rental Manager. Plus, with online applications, you can quickly screen prospective tenants – for free.
$5,307/mo
Rent Zestimate®
Refinance and save
$12,516/mo
Est. payment
Refinancing to a lower rate could help reduce your monthly payments and save thousands over the life of the loan.
$12,516/mo
Est. payment
Explore your selling options
Work with a Zillow partner agent
Leverage their expertise and Zillow's premium Showcase listings to get your home seen by more buyers.
Get startedList with your own agent
Get your home in front of millions of buyers by listing it on Zillow.
Learn how to do itSell it yourself
Take full control of how buyers see your home on Zillow by listing For Sale by Owner (FSBO).
List your homeWhat's special
Office loft spaceModern finishesDesigner light fixturesMature landscapingHeated floorsSoaking tubOversized shower
Zillow last checked:
Listing updated:
Listed by:
Jennifer Pells,
Windermere RE Bainbridge
Bought with:
Adam Foley, 23013056
Realogics Sotheby's Int'l Rlty
Source: NWMLS as distributed by MLS GRID,MLS#: 2514039
Facts & features
Interior
Bedrooms & bathrooms
- Bedrooms: 3
- Bathrooms: 4
- Full bathrooms: 3
- 1/2 bathrooms: 1
- Main level bathrooms: 2
- Main level bedrooms: 1
Primary bedroom
- Level: Main
Bedroom
- Level: Second
Bedroom
- Level: Second
Bathroom full
- Level: Second
Bathroom full
- Level: Second
Bathroom full
- Level: Main
Other
- Level: Main
Den office
- Level: Second
Dining room
- Level: Main
Entry hall
- Level: Main
Family room
- Level: Main
Kitchen with eating space
- Level: Main
Living room
- Level: Main
Utility room
- Level: Main
Heating
- Fireplace, Forced Air, Heat Pump, Electric, Propane
Cooling
- Forced Air, Heat Pump
Appliances
- Included: Dishwasher, Disposal, Double Oven, Dryer, Microwave, Refrigerator, Stove(s)/Range(s), Washer, Dishwasher(s), Dryer(s), Garbage Disposal, Microwave(s), Refrigerator(s), Washer(s), Water Heater: Electric x 2, Water Heater Location: Garage & Entry Closet
Features
- Bath Off Primary, Dining Room, High Tech Cabling, Loft, Pantry
- Flooring: Ceramic Tile, Hardwood, Marble, Carpet
- Doors: French Doors
- Windows: Dbl Pane/Storm Window
- Basement: None
- Number of fireplaces: 2
- Fireplace features: Gas, Main Level: 2, Fireplace
Interior area
- Total structure area: 2,731
- Total interior livable area: 2,731 sqft
Property
Parking
- Total spaces: 3
- Parking features: Attached Garage, Off Street
- Has attached garage: Yes
- Covered spaces: 3
Features
- Levels: Two
- Stories: 2
- Entry location: Main
- Patio & porch: Second Primary Bedroom, Bath Off Primary, Dbl Pane/Storm Window, Dining Room, Fireplace, Fireplace (Primary Bedroom), French Doors, High Tech Cabling, Hot Tub/Spa, Loft, Pantry, Vaulted Ceiling(s), Walk-In Closet(s), Water Heater, Wired for Generator
- Has spa: Yes
- Spa features: Indoor
- Has view: Yes
- View description: Golf Course, Territorial
Lot
- Size: 0.28 Acres
- Features: Curbs, Paved, Secluded, Sidewalk, Cable TV, Deck, Fenced-Partially, High Speed Internet, Irrigation, Propane, Sprinkler System
- Topography: Level
- Residential vegetation: Fruit Trees
Details
- Parcel number: 54070000060002
- Zoning description: Jurisdiction: City
- Special conditions: Standard
- Other equipment: Leased Equipment: Propane Tank - Northwest Propane, Wired for Generator
Construction
Type & style
- Home type: SingleFamily
- Architectural style: Traditional,2 Story
- Property subtype: Single Family Residence
Materials
- Stone, Wood Siding
- Foundation: Poured Concrete
- Roof: Composition
Condition
- Very Good
- Year built: 2001
Details
- Builder name: Andy Mueller
Utilities & green energy
- Electric: Company: Puget Sound Energy
- Sewer: Sewer Connected, Company: City of Bainbridge Island
- Water: Public, Company: City of Bainbridge Island
- Utilities for property: X-Finity, X-Finity
Community & HOA
Community
- Features: CCRs, Golf
- Subdivision: Wing Point
HOA
- Services included: Common Area Maintenance
- HOA fee: $850 annually
Location
- Region: Bainbridge Island
Financial & listing details
- Price per square foot: $716/sqft
- Annual tax amount: $12,403
- Date on market: 6/22/2026
- Cumulative days on market: 30 days
- Listing terms: Conventional,VA Loan
- Inclusions: Dishwasher(s), Double Oven, Dryer(s), Garbage Disposal, Leased Equipment, Microwave(s), Refrigerator(s), Stove(s)/Range(s), Washer(s)
Price history
| Date | Event | Price |
|---|---|---|
| 6/16/2026 | Sold | $1,955,000+0.3%$716/sqft |
Source:  NWMLS as distributed by MLS GRID #2514039 Report a problem NWMLS as distributed by MLS GRID #2514039 Report a problem | ||
| 5/23/2026 | Pending sale | $1,950,000$714/sqft |
Source: NWMLS as distributed by MLS GRID #2514039 Report a problem | ||
| 5/18/2026 | Price change | $1,950,000-7.1%$714/sqft |
Source: NWMLS as distributed by MLS GRID #2514039 Report a problem | ||
| 4/29/2026 | Listed for sale | $2,100,000$769/sqft |
Source: NWMLS as distributed by MLS GRID #2514039 Report a problem | ||
Public tax history
Tax history is unavailable.
Neighborhood: 98110
Nearby homes
- $1,950,0003 bd4 ba3k sqft706 Tiffany Meadows Dr NE, Bainbridge Island, WA 98110Sold

- $1,700,0003 bd3 ba3.1k sqft718 Tiffany Meadows Dr NE, Bainbridge Island, WA 98110Sold
- $1,350,0004 bd3 ba2.9k sqft748 Ferncliff Ave NE, Bainbridge Island, WA 98110Sold

- $1,100,5003 bd2 ba2k sqft727 Tiffany Mdws, Bainbridge Island, WA 98110Off Market
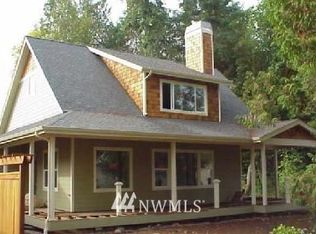
- $1,672,7004 bd-- ba3.3k sqft780 Santa Clara Ln, Bainbridge Island, WA 98110Off Market
- $1,614,1004 bd4 ba3.2k sqft760 Santa Clara Ln, Bainbridge Island, WA 98110Off Market
- $775,8003 bd1 ba1.3k sqft634 Ferncliff Ave NE, Bainbridge Island, WA 98110Off Market
- $1,450,0004 bd3 ba2.8k sqft905 Maplewood Ln NE, Bainbridge Island, WA 98110Sold
Nearby schools
GreatSchools rating
- 9/10Ordway Elementary SchoolGrades: K-4Distance: 0.9 mi
- 9/10Woodward Middle SchoolGrades: 7-8Distance: 1.5 mi
- 10/10Bainbridge High SchoolGrades: 9-12Distance: 0.9 mi
Schools provided by the listing agent
- Middle: Woodward Mid
- High: Bainbridge Isl
Source: NWMLS as distributed by MLS GRID. This data may not be complete. We recommend contacting the local school district to confirm school assignments for this home.
Get a cash offer in 3 minutes
Find out how much your home could sell for in as little as 3 minutes with a no-obligation cash offer.
Estimated market value
$1,958,800
Get a cash offer in 3 minutes
Find out how much your home could sell for in as little as 3 minutes with a no-obligation cash offer.
Estimated market value
$1,958,800
- Washington
- Kitsap County
- Bainbridge Island
- 98110
- 712 Tiffany Meadows Drive NE
Nearby cities
Nearby neighborhoods
Nearby zip codes
Other Bainbridge Island Topics
- Apartments for Rent in 98110
- Houses for Sale in 98110
- Houses for Rent in 98110
- 98110 Real Estate
- Bainbridge Island Condos
- Houses for Sale in Bainbridge Island
- Newest Listings in Bainbridge Island
- Bainbridge Island Home Values
- Bainbridge Island Real Estate Agents
- Bainbridge Island Refinance
- Bainbridge Island Mortgage Rates
