Coveted, understated and welcoming, a home that exudes a presence with minimalist mid-century inspired elements, welcome home to 712 Toussau Drive, presented to the market for the first time in over 50 years. Built by famed local home builder, Paul Treat, the homes he built were known for quality construction with stately proportions that have stood the test of time. Situated on a truly enviable, pride of ownership street in highly regarded Raymond Hills, this residence is the essence of gracious southern California living. Sweeping and manicured curb appeal greets you and sets the tone for a lovingly maintained and updated interior. Original flagstone is in the entry and compliments the stunning and newly exposed hardwood flooring found in the formal living room and down the hallway and in the three secondary bedrooms. Spacious and comfortable, the living room has an impressive window with plantation shutters that overlooks the pool and enjoys all day southern sunlight. The adjacent family room hosts a brick fireplace and a sliding door that leads to the backyard. A comfortably sized dining area is found next to the family room and flows seamlessly into the remodeled kitchen. Featuring granite counters complimented by a custom tile backsplash, white cabinetry and a full suite of appliance including built-in double ovens, microwave, gas cooktop and refrigerator. Off the dining area is a convenient ‘mud-room’ and a guest ½ bathroom. Down the hallway three generously sized secondary bedrooms await with ceiling fans and ample closet and storage spaces. An enlarged and remodeled hall bathroom features updated tiling and a separate tub and shower. The amazing inside laundry room is huge and enjoys ample cabinet and storage space and a convenient sink. Set at the rear of the home, the primary suite is an escape from it all with a sliding door leading to the pool and a private en-suite with walk-through closet and an updated ¾ bathroom with tile vanity and shower. Soak up the sun outside with expansive patio areas, a sparkling pool and an expansive lawn area, privacy abounds as neighbors sit below affording peek-a-boo views to the south and vistas of the Saddleback Mtns to the east. A breezeway connects the home to the oversized 2-car garage. Enjoy all of this plus easy access to schools, shopping & downtown Fullerton.
Sold for $1,600,000
Listed by: Circa Properties, Inc. • James Bobbett • Contact: 714-203-6814
Bought with: Circa Properties, Inc.
$1,600,000
712 Toussau Dr, Fullerton, CA 92831
4beds
2,160sqft
Single Family Residence
Built in 1959
0.31 Acres Lot
$1,613,100 Zestimate®
$741/sqft
$5,280 Estimated rent
Home value
$1,613,100
$1.48M - $1.74M
$5,280/mo
Zestimate® history
Owner options
List your home for rent
$5,280/mo
Rent Zestimate®
Find your next renter with Zillow Rental Manager. Plus, with online applications, you can quickly screen prospective tenants – for free.
$5,280/mo
Rent Zestimate®
Refinance and save
$10,036/mo
Est. payment
Refinancing to a lower rate could help reduce your monthly payments and save thousands over the life of the loan.
$10,036/mo
Est. payment
Explore your selling options
Work with a Zillow partner agent
Leverage their expertise and Zillow's premium Showcase listings to get your home seen by more buyers.
Get startedList with your own agent
Get your home in front of millions of buyers by listing it on Zillow.
Learn how to do itSell it yourself
Take full control of how buyers see your home on Zillow by listing For Sale by Owner (FSBO).
List your homeWhat's special
Sparkling poolBrick fireplaceCoveted understated and welcomingUpdated tilingPrivacy aboundsCustom tile backsplashExpansive patio areas
Zillow last checked:
Listing updated:
Listed by:
James Bobbett DRE #01272441 714-203-6814,
Circa Properties, Inc.,
Martina Bobbett DRE #01189723,
Circa Properties, Inc.
Bought with:
James Bobbett, DRE #01272441
Circa Properties, Inc.
Source: CRMLS,MLS#: PW26021800 Originating MLS: California Regional MLS
Originating MLS: California Regional MLSFacts & features
Interior
Bedrooms & bathrooms
- Bedrooms: 4
- Bathrooms: 3
- Full bathrooms: 1
- 3/4 bathrooms: 1
- 1/2 bathrooms: 1
- Main level bathrooms: 3
- Main level bedrooms: 4
Rooms
- Room types: Family Room, Living Room, Primary Bedroom
Primary bedroom
- Features: Primary Suite
Bathroom
- Features: Bathtub
Family room
- Features: Separate Family Room
Kitchen
- Features: Granite Counters, Remodeled, Updated Kitchen
Heating
- Central
Cooling
- Central Air
Appliances
- Included: Disposal
- Laundry: Inside, Laundry Room
Features
- Breakfast Bar, Breakfast Area, Primary Suite
- Flooring: Carpet, Tile, Wood
- Windows: Plantation Shutters
- Has fireplace: Yes
- Fireplace features: Family Room
- Common walls with other units/homes: No Common Walls
Interior area
- Total interior livable area: 2,160 sqft
Property
Parking
- Total spaces: 4
- Parking features: Driveway, Garage
- Garage spaces: 2
- Uncovered spaces: 2
Accessibility
- Accessibility features: No Stairs
Features
- Levels: One
- Stories: 1
- Entry location: 1
- Has private pool: Yes
- Pool features: In Ground, Private
- Spa features: None
- Has view: Yes
- View description: Hills, Mountain(s), Peek-A-Boo
Lot
- Size: 0.31 Acres
- Features: Lawn, Landscaped, Sprinkler System
Details
- Parcel number: 02964413
- Special conditions: Trust
Construction
Type & style
- Home type: SingleFamily
- Architectural style: Ranch
- Property subtype: Single Family Residence
Materials
- Brick, Stucco
- Foundation: Raised
- Roof: Composition
Condition
- Additions/Alterations
- New construction: No
- Year built: 1959
Utilities & green energy
- Sewer: Public Sewer
- Water: Public
Community & HOA
Community
- Features: Suburban, Sidewalks
- Security: Carbon Monoxide Detector(s), Smoke Detector(s)
Location
- Region: Fullerton
Financial & listing details
- Price per square foot: $741/sqft
- Tax assessed value: $151,901
- Annual tax amount: $1,982
- Date on market: 2/4/2026
- Cumulative days on market: 11 days
- Listing terms: Cash,Cash to New Loan,Conventional
- Exclusions: Decorative drapes in living and family rooms
Price history
| Date | Event | Price |
|---|---|---|
| 3/12/2026 | Sold | $1,600,000+6.7%$741/sqft |
Source:  CRMLS #PW26021800 Report a problem CRMLS #PW26021800 Report a problem | ||
| 2/28/2026 | Pending sale | $1,500,000$694/sqft |
Source: CRMLS #PW26021800 Report a problem | ||
| 2/16/2026 | Contingent | $1,500,000$694/sqft |
Source: CRMLS #PW26021800 Report a problem | ||
| 2/4/2026 | Listed for sale | $1,500,000$694/sqft |
Source: CRMLS #PW26021800 Report a problem | ||
Public tax history
| Year | Property taxes | Tax assessment |
|---|---|---|
| 2025 | $1,982 +4% | $151,901 +2% |
| 2024 | $1,906 +2.7% | $148,923 +2% |
| 2023 | $1,856 +1.1% | $146,003 +2% |
| 2022 | $1,836 +1.8% | $143,141 +2% |
| 2021 | $1,804 +0.7% | $140,335 +1% |
| 2020 | $1,792 | $138,897 +2% |
| 2019 | $1,792 +2.3% | $136,174 +2% |
| 2018 | $1,751 +3.3% | $133,504 +2% |
| 2017 | $1,695 | $130,887 +2% |
| 2016 | $1,695 +2.1% | $128,321 +1.5% |
| 2015 | $1,661 +5.7% | $126,394 +2% |
| 2014 | $1,570 | $123,919 +0.5% |
| 2013 | -- | $123,359 +2% |
| 2012 | -- | $120,941 +2% |
| 2011 | -- | $118,570 +0.8% |
| 2010 | -- | $117,684 -0.2% |
| 2009 | -- | $117,965 +2% |
| 2008 | -- | $115,652 +2% |
| 2007 | -- | $113,385 +2% |
| 2006 | -- | $111,162 +2% |
| 2005 | -- | $108,983 +2% |
| 2004 | -- | $106,847 +1.9% |
| 2003 | -- | $104,889 +2% |
| 2002 | -- | $102,833 +2% |
| 2001 | $1,038 +2.1% | $100,817 +2% |
| 2000 | $1,017 | $98,841 |
Find assessor info on the county website
Neighborhood: 92831
Nearby homes
- $1,440,1003 bd2 ba1.8k sqft1244 Longview Dr, Fullerton, CA 92831Off Market
- $1,405,8004 bd3 ba2.3k sqft718 Toussau Dr, Fullerton, CA 92831Off Market
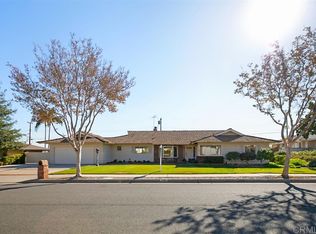
- $---- bd-- ba-- sqft718 Toussau Dr, Fullerton, CA 92831Off Market
- $1,676,1003 bd4 ba2.4k sqft706 Toussau Dr, Fullerton, CA 92831Off Market
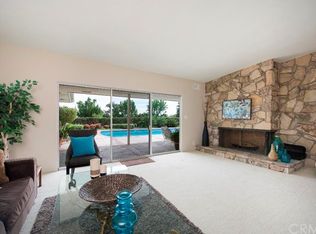
- $1,441,4004 bd2 ba2.4k sqft1250 Longview Dr, Fullerton, CA 92831Off Market
- $1,696,8003 bd2 ba2.4k sqft709 Toussau Dr, Fullerton, CA 92831Off Market
- $1,533,6003 bd2 ba2.4k sqft1238 Longview Dr, Fullerton, CA 92831Off Market
- $1,381,8003 bd2 ba1.8k sqft725 Toussau Dr, Fullerton, CA 92831Off Market
Nearby schools
GreatSchools rating
- 8/10Raymond Elementary SchoolGrades: K-6Distance: 0.7 mi
- 4/10Ladera Vista Junior High SchoolGrades: 7-8Distance: 1.3 mi
- 8/10Fullerton Union High SchoolGrades: 9-12Distance: 0.6 mi
Schools provided by the listing agent
- High: Fullerton Union
Source: CRMLS. This data may not be complete. We recommend contacting the local school district to confirm school assignments for this home.
Get a cash offer in 3 minutes
Find out how much your home could sell for in as little as 3 minutes with a no-obligation cash offer.
Estimated market value
$1,613,100
Get a cash offer in 3 minutes
Find out how much your home could sell for in as little as 3 minutes with a no-obligation cash offer.
Estimated market value
$1,613,100
- California
- Orange County
- Fullerton
- 92831
- 712 Toussau Dr
Nearby cities
Nearby neighborhoods
Nearby zip codes
Other Fullerton Topics
