Get ready to fall in love with this fully renovated ranch-style stunner in the highly sought-after Summit at North Cliff community! Boasting 3 spacious bedrooms PLUS a huge bonus room above the garage (perfect as a 4th bedroom, home office, gym, game room, or media room!), this home offers flexibility and style. Step inside and be wowed by the all-new engineered hardwood flooring, new kitchen with quartz countertops, new bathrooms, and new designer plumbing and lighting fixtures throughout. A separate dining room and an additional flex area next to the living room that is wrapped in windows provides all the space you'll need! The oversized primary suite is a true retreat, with tall vaulted ceilings and a spa-like en-suite bath complete with dual vanities, a luxurious free-standing soaking tub, and new tiled shower. Two additional main-level bedrooms provide cozy comfort for family or guests. Additional upgrades include: Brand new roof, New garage door & motor, New toilets, newer water heater, and newly serviced HVAC. Outside, enjoy a fully fenced, private backyard with with freshly installed sod-ideal for pets, play, or simply relaxing in your own private oasis. As a resident of Summit at North Cliff, you'll enjoy resort-style amenities like a community pool, tennis courts, and a playground, all designed to support an active lifestyle and vibrant neighborhood connection. Plus, with Tribble Mill Park just 4 miles away, your weekends are set with boating, biking, and wooded trails. All this, and you're located in the award-winning Archer School District, and just minutes from the shops, dining, and entertainment of historic downtown Lawrenceville. Schedule your showing on this turn-key beauty today and make this dream home yours! Don't miss the 3-D tour!
Closed
$399,999
712 Towering Pine Trl, Lawrenceville, GA 30045
3beds
2,357sqft
Single Family Residence
Built in 2002
0.39 Acres Lot
$393,900 Zestimate®
$170/sqft
$2,578 Estimated rent
Home value
$393,900
$374,000 - $414,000
$2,578/mo
Zestimate® history
Owner options
List your home for rent
$2,578/mo
Rent Zestimate®
Find your next renter with Zillow Rental Manager. Plus, with online applications, you can quickly screen prospective tenants – for free.
$2,578/mo
Rent Zestimate®
Refinance and save
$3,181/mo
Est. payment
Refinancing to a lower rate could help reduce your monthly payments and save thousands over the life of the loan.
$3,181/mo
Est. payment
Explore your selling options
Work with a Zillow partner agent
Leverage their expertise and Zillow's premium Showcase listings to get your home seen by more buyers.
Get startedList with your own agent
Get your home in front of millions of buyers by listing it on Zillow.
Learn how to do itSell it yourself
Take full control of how buyers see your home on Zillow by listing For Sale by Owner (FSBO).
List your homeWhat's special
Fully fenced private backyardNew toiletsBrand new roofSeparate dining roomNewer water heaterNewly serviced hvacFreshly installed sod
Zillow last checked:
Listing updated:
Listed by:
Keisha Woodbine 678-851-0206,
eXp Realty,
Samantha Welch 470-967-1527,
eXp Realty
Bought with:
Christine Boldt, 320877
Keller Williams Realty Atl. Partners
Source: GAMLS,MLS#: 10618446
Facts & features
Interior
Bedrooms & bathrooms
- Bedrooms: 3
- Bathrooms: 2
- Full bathrooms: 2
- Main level bathrooms: 2
- Main level bedrooms: 3
Rooms
- Room types: Bonus Room, Foyer, Laundry, Media Room
Dining room
- Features: Separate Room
Kitchen
- Features: Breakfast Area, Kitchen Island, Pantry, Solid Surface Counters
Heating
- Central
Cooling
- Ceiling Fan(s), Central Air
Appliances
- Included: Dishwasher, Gas Water Heater, Microwave, Oven/Range (Combo), Refrigerator, Stainless Steel Appliance(s)
- Laundry: In Hall
Features
- Double Vanity, High Ceilings, Master On Main Level, Separate Shower, Soaking Tub, Tile Bath, Vaulted Ceiling(s), Walk-In Closet(s)
- Flooring: Carpet, Hardwood, Tile
- Windows: Double Pane Windows
- Basement: None
- Number of fireplaces: 1
- Fireplace features: Living Room
- Common walls with other units/homes: No Common Walls
Interior area
- Total structure area: 2,357
- Total interior livable area: 2,357 sqft
- Finished area above ground: 2,357
- Finished area below ground: 0
Property
Parking
- Total spaces: 6
- Parking features: Garage, Garage Door Opener, Kitchen Level, Off Street
- Has garage: Yes
Features
- Levels: One and One Half
- Stories: 1
- Fencing: Back Yard,Wood
- Body of water: None
Lot
- Size: 0.39 Acres
- Features: Corner Lot, Level, Private
Details
- Parcel number: R5204 163
Construction
Type & style
- Home type: SingleFamily
- Architectural style: Brick Front,Ranch
- Property subtype: Single Family Residence
Materials
- Brick
- Foundation: Slab
- Roof: Composition
Condition
- Updated/Remodeled
- New construction: No
- Year built: 2002
Utilities & green energy
- Sewer: Public Sewer
- Water: Public
- Utilities for property: Cable Available, Electricity Available, High Speed Internet, Natural Gas Available, Phone Available, Sewer Connected, Water Available
Community & HOA
Community
- Features: Playground, Pool
- Subdivision: Summit at North Cliff
HOA
- Has HOA: Yes
- Services included: Swimming
- HOA fee: $675 annually
Location
- Region: Lawrenceville
Financial & listing details
- Price per square foot: $170/sqft
- Tax assessed value: $387,100
- Annual tax amount: $5,584
- Date on market: 10/3/2025
- Cumulative days on market: 11 days
- Listing agreement: Exclusive Right To Sell
- Listing terms: Cash,Conventional,FHA,VA Loan
- Electric utility on property: Yes
Price history
| Date | Event | Price |
|---|---|---|
| 11/5/2025 | Sold | $399,999$170/sqft |
Source:  GAMLS #10618446 Report a problem GAMLS #10618446 Report a problem | ||
| 10/14/2025 | Pending sale | $399,999$170/sqft |
Source: GAMLS #10618446 Report a problem | ||
| 10/3/2025 | Listed for sale | $399,999+101%$170/sqft |
Source:  FMLS GA #7659931 Report a problem FMLS GA #7659931 Report a problem | ||
| 10/23/2018 | Listing removed | $1,699$1/sqft |
Source: Virtual Properties Realty.com #6085802 Report a problem | ||
| 10/12/2018 | Listed for rent | $1,699$1/sqft |
Source: Virtual Properties Realty.com #8468100 Report a problem | ||
| 10/9/2018 | Listing removed | $199,000$84/sqft |
Source: Coldwell Banker Residential Brokerage #6035316 Report a problem | ||
| 10/9/2018 | Listed for sale | $199,000$84/sqft |
Source: Coldwell Banker Residential Brokerage #6035316 Report a problem | ||
| 9/28/2018 | Sold | $199,000$84/sqft |
Source:  FMLS GA #6035316 Report a problem FMLS GA #6035316 Report a problem | ||
| 9/5/2018 | Pending sale | $199,000$84/sqft |
Source: Coldwell Banker Residential Brokerage - Johns Creek/Duluth #6035316 Report a problem | ||
| 8/24/2018 | Listed for sale | $199,000$84/sqft |
Source: Coldwell Banker Residential Brokerage #6035316 Report a problem | ||
| 7/11/2018 | Pending sale | $199,000$84/sqft |
Source: Coldwell Banker Residential Brokerage - Johns Creek/Duluth #6035316 Report a problem | ||
| 6/29/2018 | Listed for sale | $199,000+12.2%$84/sqft |
Source: Coldwell Banker Residential Brokerage #6035316 Report a problem | ||
| 3/29/2005 | Sold | $177,404+10.9%$75/sqft |
Source: Public Record Report a problem | ||
| 3/19/2002 | Sold | $159,900$68/sqft |
Source: Public Record Report a problem | ||
Public tax history
| Year | Property taxes | Tax assessment |
|---|---|---|
| 2025 | $5,854 +4.8% | $154,840 +6.4% |
| 2024 | $5,584 -0.4% | $145,480 -0.4% |
| 2023 | $5,604 +10.1% | $146,120 +10.3% |
| 2022 | $5,090 +32.1% | $132,520 +37.6% |
| 2021 | $3,853 -0.6% | $96,320 |
| 2020 | $3,874 +23.1% | $96,320 +21% |
| 2019 | $3,148 | $79,600 -7.9% |
| 2018 | $3,148 +26% | $86,400 +28.4% |
| 2016 | $2,498 +1.5% | $67,280 +3.9% |
| 2015 | $2,462 | $64,760 |
| 2014 | $2,462 +18.1% | $64,760 +20.3% |
| 2013 | $2,085 | $53,840 |
| 2012 | -- | $53,840 -9.5% |
| 2011 | -- | $59,520 -24.9% |
| 2010 | -- | $79,240 |
| 2009 | -- | $79,240 |
| 2007 | -- | $79,240 +22% |
| 2006 | -- | $64,960 |
| 2005 | -- | $64,960 |
| 2004 | $1,063 +9.3% | $64,960 +9.7% |
| 2003 | $972 -33.7% | $59,240 +32.9% |
| 2002 | $1,466 +282.5% | $44,560 +325.2% |
| 2001 | $383 | $10,480 |
Find assessor info on the county website
Neighborhood: 30045
Nearby homes
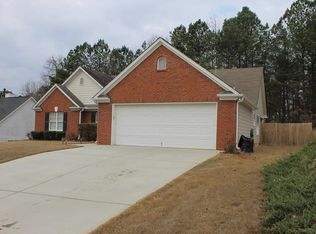
- $339,8003 bd2 ba1.8k sqft722 Towering Pine Trl, Lawrenceville, GA 30045Off Market
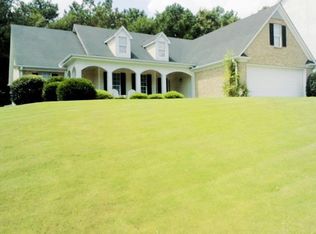
- $387,4004 bd2 ba2.2k sqft732 Towering Pine Trl, Lawrenceville, GA 30045Off Market
- $326,5003 bd2 ba1.6k sqft711 Towering Pine Trl, Lawrenceville, GA 30045Off Market
- $402,6003 bd2 ba2.2k sqft682 Towering Pine Trl, Lawrenceville, GA 30045Off Market
- $383,1004 bd3 ba2.3k sqft701 Towering Pine Trl, Lawrenceville, GA 30045Off Market
- $349,5003 bd2 ba2k sqft721 Towering Pine Trl, Lawrenceville, GA 30045Off Market
- $352,3003 bd2 ba2.3k sqft691 Towering Pine Trl, Lawrenceville, GA 30045Off Market
- $361,3004 bd2 ba2.3k sqft701 Simon Park Cir, Lawrenceville, GA 30045Off Market
Nearby schools
GreatSchools rating
- 8/10Lovin Elementary SchoolGrades: PK-5Distance: 2 mi
- 7/10McConnell Middle SchoolGrades: 6-8Distance: 4 mi
- 7/10Archer High SchoolGrades: 9-12Distance: 3.6 mi
Schools provided by the listing agent
- Elementary: Lovin
- Middle: Mcconnell
- High: Archer
Source: GAMLS. This data may not be complete. We recommend contacting the local school district to confirm school assignments for this home.
Get a cash offer in 3 minutes
Find out how much your home could sell for in as little as 3 minutes with a no-obligation cash offer.
Estimated market value
$393,900
Get a cash offer in 3 minutes
Find out how much your home could sell for in as little as 3 minutes with a no-obligation cash offer.
Estimated market value
$393,900
- Georgia
- Gwinnett County
- Lawrenceville
- 30045
- 712 Towering Pine Trl
Nearby cities
Nearby zip codes
Other Lawrenceville Topics
