Skip main navigation
Closed
  • Price Unknown

    712 Trimble Drive, Willow Springs, MO 65793

    3beds
    2,519sqft
    Single Family Residence
    Built in 1970
    0.62 Acres Lot
    $234,600 Zestimate®
    $--/sqft
    $1,560 Estimated rent

    Home value

    $234,600

    $221,000 - $251,000

    $1,560/mo

    Zestimate® history
    Loading
    Loading...

    Owner options

    List your home for rent

    $1,560/mo

    Rent Zestimate®

    Find your next renter with Zillow Rental Manager. Plus, with online applications, you can quickly screen prospective tenants – for free.

    Learn more

    $1,560/mo

    Rent Zestimate®

    Refinance and save

    Refinancing to a lower rate could help reduce your monthly payments and save thousands over the life of the loan.

    See today's rates

    Explore your selling options

    Work with a Zillow partner agent

    Leverage their expertise and Zillow's premium Showcase listings to get your home seen by more buyers.

    Get started

    List with your own agent

    Get your home in front of millions of buyers by listing it on Zillow.

    Learn how to do it

    Sell it yourself

    Take full control of how buyers see your home on Zillow by listing For Sale by Owner (FSBO).

    List your home

    What's special

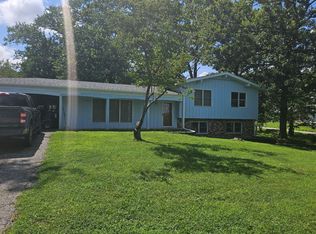
    This impressive 3-bedroom, 2.5-bathroom home sits on a half-acre lot, measuring 0.62 acres. It boasts an attached 2-car garage and a separate 1-car 24 x 24 garage/shop, providing ample space for vehicles and storage. The front living room can be used as a formal dining area if more table space is needed. The kitchen features plenty of cabinetry and counter space, along with a breakfast bar and breakfast room that leads to a large partial covered 46x12 back deck overlooking the fenced-in backyard. Additionally, the main floor includes a spacious family room with a wood-burning fireplace, now converted to electric. The basement hosts another sizable family room, previously used as a classroom, along with a convenient half bathroom and a 10 x 7 storage room. This charming 3-bedroom, 2.5-bathroom home is nestled on a spacious lot, boasting over half an acre at .62 acres. The property features a generously sized 2-car attached garage in the basement, measuring 21.5 x 27, as well as a detached 1-car 24 x 24 shop garage. The kitchen is a chef's dream, offering an abundance of cabinetry and counter space, complete with a breakfast bar and a cozy breakfast room that opens up to the expansive back deck, providing delightful views of the fenced-in backyard. The front living room serves as a versatile space, suitable for formal dining or as a tranquil sitting area. A large family room, featuring a wood-burning fireplace converted to electric, graces the main floor. Additionally, there is a convenient main floor laundry. The basement houses another spacious family room, previously used as a classroom. Adjacent to the classroom, there is a half bath and a 10.4 x 7.1 storage room. The classroom also provides direct access to the oversized attached garage. The front circle drive makes accessing the home by guests very convenient, while a 2nd drive provides access to the garage on the basement level. The detached garage/shop also has its own drive.

    Zillow last checked:

    Listing updated:

    Listed by:

    Calvin Chambers 417-894-8005,

    Southern Missouri Homes and Farms LLC,

    Gwen Chambers 417-712-0077,

    Southern Missouri Homes and Farms LLC

    Bought with:

    Dennis James Walton, 2023021285

    37 North Realty - West Plains

    Source: SOMOMLS as distributed by MLS GRID,MLS#: 60273398MLS Logo

    Facts & features

    Interior

    Bedrooms & bathrooms
    • Bedrooms: 3
    • Bathrooms: 3
    • Full bathrooms: 2
    • 1/2 bathrooms: 1
    Rooms
    • Room types: Master Bedroom, Family Room, Pantry, Workshop
    Primary bedroom
    • Description: Hardwood
    • Area: 165
    • Dimensions: 15 x 11
    Bedroom 2
    • Description: Laminate
    • Area: 140
    • Dimensions: 14 x 10
    Bedroom 3
    • Description: Laminate
    • Area: 132
    • Dimensions: 12 x 11
    Primary bathroom
    • Description: vinyl floors /shower
    • Area: 45
    • Dimensions: 9 x 5
    Bathroom full
    • Description: Vinyl
    • Area: 54
    • Dimensions: 9 x 6
    Breakfast room
    • Description: Hardwood
    • Area: 121
    • Dimensions: 11 x 11
    Entry hall
    • Description: Hardwood
    • Area: 96
    • Dimensions: 12 x 8
    Family room
    • Description: Hardwood
    • Area: 420
    • Dimensions: 21 x 20
    Family room
    • Description: vinyl/carpet - classroom
    • Area: 368
    • Dimensions: 23 x 16
    Kitchen
    • Description: Hardwood
    • Area: 143
    • Dimensions: 13 x 11
    Laundry
    • Description: Hardwood
    • Area: 88
    • Dimensions: 11 x 8
    Living room
    • Description: Hardwood floors
    • Area: 180
    • Dimensions: 15 x 12
    Other
    • Description: Storage
    • Area: 70
    • Dimensions: 7 x 10
    Heating
    • Central, Fireplace(s), Electric, Natural Gas
    Cooling
    • Ceiling Fan(s), Central Air
    Appliances
    • Included: Dishwasher, Disposal, Microwave, Refrigerator
    • Laundry: Main Level
    Features
    • Laminate Counters
    • Flooring: Hardwood, Laminate, Vinyl, Wood
    • Windows: Double Pane Windows, Window Coverings
    • Basement: Finished,Walk-Out Access,Partial
    • Has fireplace: Yes
    • Fireplace features: Family Room
    Interior area
    • Total structure area: 2,519
    • Total interior livable area: 2,519 sqft
    • Finished area above ground: 1,967
    • Finished area below ground: 552

    Property

    Parking
    • Total spaces: 3
    • Parking features: Additional Parking, Basement, Circular Driveway, Driveway, Garage Faces Side, Oversized, Paved, Workshop in Garage
    • Attached garage spaces: 3
    • Has uncovered spaces: Yes
    Features
    • Levels: One
    • Stories: 1
    • Patio & porch: Covered, Deck, Front Porch
    • Fencing: Chain Link
    Lot
    • Size: 0.62 Acres
    • Features: Cleared, Corner Lot, Level
    Details
    • Parcel number: 034.019002005002.01000

    Construction

    Type & style
    • Home type: SingleFamily
    • Architectural style: Traditional
    • Property subtype: Single Family Residence
    Materials
    • Stone, Vinyl Siding
    • Foundation: Poured Concrete
    • Roof: Shingle
    Condition
    • Year built: 1970

    Utilities & green energy

    • Sewer: Public Sewer
    • Water: Public

    Community & HOA

    Community
    • Subdivision: Hickory Hills
    Location
    • Region: Willow Springs

    Financial & listing details

    • Tax assessed value: $150,940
    • Annual tax amount: $969
    • Date on market: 7/19/2024
    • Listing terms: Cash,Conventional,FHA,USDA/RD,VA Loan
    • Road surface type: Asphalt

    Price history

    DateEventPrice
    9/13/2024Sold--
    Source: SOMOMLS as distributed by MLS GRID #60273398 Report a problem
    7/30/2024Pending sale$227,000$90/sqft
    Source: SOMOMLS as distributed by MLS GRID #60273398 Report a problem
    7/25/2024Price change$227,000-3.4%$90/sqft
    Source: SOMOMLS as distributed by MLS GRID #60273398 Report a problem
    7/19/2024Listed for sale$235,000+74.2%$93/sqft
    Source: SOMOMLS as distributed by MLS GRID #60273398 Report a problem
    4/27/2020Listing removed$134,900$54/sqft
    Source: RE/MAX Host Realty, Inc. #10728195 Report a problem
    4/13/2020Listed for sale$134,900$54/sqft
    Source: RE/MAX Host Realty, Inc. #10728195 Report a problem
    4/1/2020Sold--
    Source: MARIS #20010771 Report a problem
    2/26/2020Pending sale$134,900$54/sqft
    Source: RE/MAX Host Realty, Inc. #60157686 Report a problem
    2/20/2020Listed for sale$134,900$54/sqft
    Source: RE/MAX Host Realty, Inc. #60157686 Report a problem
    4/12/2019Listing removed$134,900$54/sqft
    Source: RE/MAX Host #19018674 Report a problem
    3/29/2019Pending sale$134,900$54/sqft
    Source: RE/MAX Host Realty, Inc. #60128176 Report a problem
    1/29/2019Listed for sale$134,900$54/sqft
    Source: RE/MAX Host Realty, Inc. #60128176 Report a problem

    Public tax history

    YearProperty taxesTax assessment
    2024$971 +0.1%$28,680
    2023$969 +17.7%$28,680 +17.7%
    2022$824 +16.4%$24,370 +14.1%
    2021$708 $21,360 +14.3%
    2020-- $18,680
    2019-- $18,680
    2018-- $18,680
    2017-- $18,680
    2015-- $18,680
    2014-- $18,680
    2013-- $18,680
    2012-- $18,680
    2011-- $18,680
    Find assessor info on the county website

    Neighborhood: 65793

    Nearby schools

    GreatSchools rating
    Schools provided by the listing agent
    • Elementary: Willow Springs
    • Middle: Willow Springs
    • High: Willow Springs

    Source: SOMOMLS as distributed by MLS GRID. This data may not be complete. We recommend contacting the local school district to confirm school assignments for this home.