BDG Partners proudly presents 712 Tyneside Circle: a custom-built masterpiece by renowned builder L.J. Knudsen, this Brentwood estate sits gracefully in a quiet cul-de-sac and delivers a rare balance of luxury, warmth, and everyday function. Step inside to a grand entrance and let the two-story window wall in the great room set the tone. Natural light floods the space, showcasing rich textures, full custom finishes, and thoughtful design at every turn. The chef’s kitchen is equal parts showpiece and gathering space, anchored by its own fireplace and opening to a massive screened-in porch with serene views of the wooded, irrigated lot. Whether hosting a holiday dinner or sipping morning coffee in peace, this home adapts effortlessly. The main level includes two bedrooms, one being an oversized primary suite with volume ceilings and newly installed sculpted carpet. A dumbwaiter system connects the garage directly to the laundry room for added convenience. Yes, there are two laundry rooms, because homes of this caliber simply expect it. Modern upgrades include a full home water filtration system, new tankless water heater, central vacuum, whole home audio, and four Nest thermostats. The garage is ready for your EV, already pre-wired for charging. When it's time to unwind, you will have choices. A media room with wet bar awaits downstairs, while upstairs offers a soundproof theater room, perfect for movie nights, gaming, or a private studio setup. Outside, tasteful exterior lighting adds both ambiance and security, while the cul-de-sac location delivers peace and privacy. The large grassy common area out front invites play and connection, and the zoned elementary school is just a short walk away. Recently renovated throughout and located in one of Brentwood’s most desirable neighborhoods, this home stands out even in a city full of beautiful homes.
Closed
Street View
$1,740,000
712 Tyneside Cir, Brentwood, TN 37027
5beds
5,320sqft
Single Family Residence, Residential
Built in 2009
0.55 Acres Lot
$1,785,700 Zestimate®
$327/sqft
$7,028 Estimated rent
Home value
$1,785,700
$1.70M - $1.89M
$7,028/mo
Zestimate® history
Owner options
List your home for rent
$7,028/mo
Rent Zestimate®
Find your next renter with Zillow Rental Manager. Plus, with online applications, you can quickly screen prospective tenants – for free.
$7,028/mo
Rent Zestimate®
Refinance and save
$9,956/mo
Est. payment
Refinancing to a lower rate could help reduce your monthly payments and save thousands over the life of the loan.
$9,956/mo
Est. payment
Explore your selling options
Work with a Zillow partner agent
Leverage their expertise and Zillow's premium Showcase listings to get your home seen by more buyers.
Get startedList with your own agent
Get your home in front of millions of buyers by listing it on Zillow.
Learn how to do itSell it yourself
Take full control of how buyers see your home on Zillow by listing For Sale by Owner (FSBO).
List your homeWhat's special
Full custom finishesQuiet cul-de-sacSoundproof theater roomMassive screened-in porchVolume ceilingsNewly installed sculpted carpetOversized primary suite
Zillow last checked:
Listing updated:
Listed by:
Grant Hammond, Broker, ABR, SRS, SFR, ePRO 615-945-7123,
Compass RE,
Bess Knox 646-522-6879,
Compass RE
Bought with:
Whit Murray, 341866
Compass
Source: RealTracs MLS as distributed by MLS GRID,MLS#: 2991779
Facts & features
Interior
Bedrooms & bathrooms
- Bedrooms: 5
- Bathrooms: 6
- Full bathrooms: 5
- 1/2 bathrooms: 1
- Main level bedrooms: 2
Bedroom 1
- Features: Full Bath
- Level: Full Bath
- Area: 352 Square Feet
- Dimensions: 22x16
Bedroom 2
- Features: Bath
- Level: Bath
- Area: 234 Square Feet
- Dimensions: 18x13
Bedroom 3
- Features: Bath
- Level: Bath
- Area: 225 Square Feet
- Dimensions: 15x15
Bedroom 4
- Features: Bath
- Level: Bath
- Area: 238 Square Feet
- Dimensions: 17x14
Primary bathroom
- Features: Double Vanity
- Level: Double Vanity
Den
- Area: 357 Square Feet
- Dimensions: 21x17
Dining room
- Features: Formal
- Level: Formal
- Area: 221 Square Feet
- Dimensions: 17x13
Kitchen
- Area: 672 Square Feet
- Dimensions: 28x24
Living room
- Features: Great Room
- Level: Great Room
- Area: 255 Square Feet
- Dimensions: 17x15
Other
- Features: Bedroom 5
- Level: Bedroom 5
- Area: 221 Square Feet
- Dimensions: 17x13
Other
- Features: Music Room
- Level: Music Room
- Area: 621 Square Feet
- Dimensions: 23x27
Recreation room
- Features: Basement Level
- Level: Basement Level
- Area: 357 Square Feet
- Dimensions: 21x17
Heating
- Central, Dual
Cooling
- Central Air, Electric
Appliances
- Included: Built-In Electric Oven, Double Oven, Cooktop, Dishwasher, Disposal, Microwave, Refrigerator, Stainless Steel Appliance(s)
- Laundry: Electric Dryer Hookup, Washer Hookup
Features
- Ceiling Fan(s), Central Vacuum, Entrance Foyer, Extra Closets, High Ceilings, Open Floorplan, Pantry, Smart Thermostat, Walk-In Closet(s), Wet Bar, High Speed Internet, Kitchen Island
- Flooring: Carpet, Wood, Tile
- Basement: Finished
- Number of fireplaces: 1
- Fireplace features: Insert, Living Room
Interior area
- Total structure area: 5,320
- Total interior livable area: 5,320 sqft
- Finished area above ground: 4,405
- Finished area below ground: 915
Property
Parking
- Total spaces: 6
- Parking features: Garage Door Opener, Garage Faces Side, Driveway
- Garage spaces: 3
- Uncovered spaces: 3
Features
- Levels: Three Or More
- Stories: 3
- Patio & porch: Deck, Covered, Patio, Screened
Lot
- Size: 0.55 Acres
- Dimensions: 65.3 x 192.5
- Features: Cul-De-Sac
- Topography: Cul-De-Sac
Details
- Parcel number: 094030G D 01700 00015030H
- Special conditions: Standard
- Other equipment: Irrigation System
Construction
Type & style
- Home type: SingleFamily
- Architectural style: Traditional
- Property subtype: Single Family Residence, Residential
Materials
- Brick, Frame
- Roof: Shingle
Condition
- New construction: No
- Year built: 2009
Utilities & green energy
- Sewer: Public Sewer
- Water: Public
- Utilities for property: Electricity Available, Water Available, Cable Connected, Underground Utilities
Green energy
- Energy efficient items: Windows, Thermostat, Water Heater
Community & HOA
Community
- Security: Security System, Smoke Detector(s)
- Subdivision: Whetstone
HOA
- Has HOA: Yes
- Amenities included: Park, Sidewalks, Underground Utilities, Trail(s)
- Services included: Maintenance Grounds
- HOA fee: $90 monthly
Location
- Region: Brentwood
Financial & listing details
- Price per square foot: $327/sqft
- Tax assessed value: $1,625,500
- Annual tax amount: $5,122
- Date on market: 9/10/2025
- Electric utility on property: Yes
Price history
| Date | Event | Price |
|---|---|---|
| 11/21/2025 | Sold | $1,740,000-8.4%$327/sqft |
Source:  RealTracs MLS as distributed by MLS GRID #2991779 Report a problem RealTracs MLS as distributed by MLS GRID #2991779 Report a problem | ||
| 11/14/2025 | Pending sale | $1,899,500$357/sqft |
Source: RealTracs MLS as distributed by MLS GRID #2991779 Report a problem | ||
| 9/29/2025 | Contingent | $1,899,500$357/sqft |
Source: RealTracs MLS as distributed by MLS GRID #2991779 Report a problem | ||
| 9/10/2025 | Listed for sale | $1,899,500-36.7%$357/sqft |
Source: RealTracs MLS as distributed by MLS GRID #2991779 Report a problem | ||
| 6/5/2025 | Listing removed | $2,999,999$564/sqft |
Source: RealTracs MLS as distributed by MLS GRID #2885255 Report a problem | ||
| 5/30/2025 | Price change | $2,999,999-4.8%$564/sqft |
Source: RealTracs MLS as distributed by MLS GRID #2885255 Report a problem | ||
| 5/16/2025 | Listed for sale | $3,150,000+240.5%$592/sqft |
Source: RealTracs MLS as distributed by MLS GRID #2885255 Report a problem | ||
| 4/28/2017 | Sold | $925,000+5.7%$174/sqft |
Source: Public Record Report a problem | ||
| 7/2/2013 | Sold | $875,000$164/sqft |
Source: Public Record Report a problem | ||
Public tax history
| Year | Property taxes | Tax assessment |
|---|---|---|
| 2025 | $6,055 +18.2% | $406,375 +72.2% |
| 2024 | $5,123 | $236,050 |
| 2023 | $5,123 | $236,050 |
| 2022 | $5,123 | $236,050 |
| 2021 | $5,123 -9% | $236,050 +8.2% |
| 2020 | $5,628 | $218,175 |
| 2019 | $5,628 +2.8% | $218,175 |
| 2018 | $5,476 | $218,175 |
| 2017 | $5,476 | $218,175 |
| 2016 | -- | $218,175 +35.9% |
| 2015 | -- | $160,500 |
| 2014 | -- | $160,500 |
| 2013 | -- | $160,500 |
| 2012 | -- | $160,500 -9.1% |
| 2011 | -- | $176,625 |
Find assessor info on the county website
Neighborhood: 37027
Nearby homes
- $1,403,400-- bd-- ba3k sqft710 Tyneside Cir, Brentwood, TN 37027Off Market
- $1,507,1004 bd3 ba2.4k sqft714 Tyneside Cir, Brentwood, TN 37027Off Market
- $1,149,4005 bd4 ba3.6k sqft708 Tyneside Cir, Brentwood, TN 37027Off Market
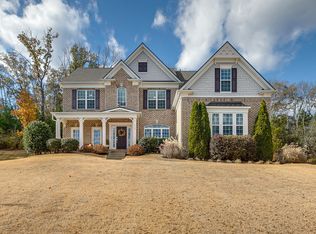
- $2,010,3004 bd2 ba3.2k sqft716 Tyneside Cir, Brentwood, TN 37027Off Market

- $1,396,5004 bd5 ba4.8k sqft800 Kathridge Ct, Brentwood, TN 37027Off Market
- $1,551,2004 bd5 ba7.4k sqft804 Kathridge Ct, Brentwood, TN 37027Off Market
- $2,185,300-- bd-- ba-- sqftTyneside Cir, Brentwood, TN 37027Off Market
- $1,589,6005 bd4 ba3.5k sqft706 Tyneside Cir, Brentwood, TN 37027Off Market
Nearby schools
GreatSchools rating
- 9/10Edmondson Elementary SchoolGrades: K-5Distance: 0.4 mi
- 10/10Brentwood Middle SchoolGrades: 6-8Distance: 4.1 mi
- 9/10Brentwood High SchoolGrades: 9-12Distance: 4 mi
Schools provided by the listing agent
- Elementary: Edmondson Elementary
- Middle: Brentwood Middle School
- High: Brentwood High School
Source: RealTracs MLS as distributed by MLS GRID. This data may not be complete. We recommend contacting the local school district to confirm school assignments for this home.
Get a cash offer in 3 minutes
Find out how much your home could sell for in as little as 3 minutes with a no-obligation cash offer.
Estimated market value
$1,785,700
Get a cash offer in 3 minutes
Find out how much your home could sell for in as little as 3 minutes with a no-obligation cash offer.
Estimated market value
$1,785,700
- Tennessee
- Williamson County
- Brentwood
- 37027
- 712 Tyneside Cir
Nearby cities
Nearby zip codes
Other Brentwood Topics
