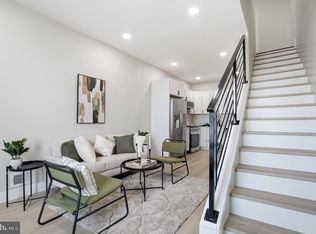
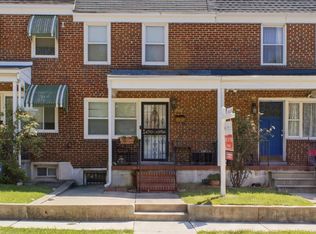
Nestled in the charming Greektown neighborhood, this delightful townhouse blends traditional style with modern convenience. The neighborhood's friendly atmosphere and community pride make it a great place to call home. This home exudes character while providing essential comforts for today's lifestyle, with fresh paint throughout, new luxury vinyl plank flooring on the main level and rec areas, and new carpet in all bedrooms and stairs. Step inside to discover a warm, inviting interior with a traditional floor plan that maximizes space and functionality. The cozy living room features new luxury vinyl plank flooring, creating an inviting yet durable space for relaxing or entertaining guests. The kitchen boasts a New ENERGY STAR refrigerator and a gas oven/range, making meal preparation a breeze. The bathroom features a classic tub/shower combination, perfect for unwinding after a long day. The partially finished basement offers additional space that can be tailored to your preferences-think a cozy den, a home office, or a play area. With an outside entrance, this area provides flexibility and easy access to the outdoors. The property allows for low-maintenance living while still providing a sense of outdoor space. A storage shed is included, offering plenty of room for gardening tools, seasonal decorations, or outdoor gear. The neighborhood is known for its friendly atmosphere, community spirit, pride, and connections, making it a wonderful place to call home. With its traditional charm and practical features, it invites you to create lasting memories. Enjoy all the conveniences of its prime Greektown location, vibrant community, and appealing features to enhance your lifestyle and make this your new home.
For sale
$209,900
712 Umbra St, Baltimore, MD 21224
3beds
1,024sqft
Townhouse
Built in 1956
1,664 Square Feet Lot
$205,600 Zestimate®
$205/sqft
$-- HOA
What's special
Fresh paint throughoutWarm inviting interior
- 10 days
- 226
- 7
Likely to sell faster than
Zillow last checked:
Listing updated:
Listed by:
Mary Anne Kowalewski 240-375-5074,
KOVO Realty 2403755074
Source: Bright MLS,MLS#: MDBA2229870
Facts & features
Interior
Bedrooms & bathrooms
- Bedrooms: 3
- Bathrooms: 1
- Full bathrooms: 1
Rooms
- Room types: Living Room, Dining Room, Bedroom 2, Bedroom 3, Kitchen, Foyer, Bedroom 1, Recreation Room, Bathroom 1
Bedroom 1
- Features: Flooring - Carpet
- Level: Upper
- Area: 144 Square Feet
- Dimensions: 12 X 12
Bedroom 2
- Features: Flooring - Carpet
- Level: Upper
- Area: 96 Square Feet
- Dimensions: 8 X 12
Bedroom 3
- Features: Flooring - Carpet
- Level: Upper
- Area: 56 Square Feet
- Dimensions: 8 X 7
Bathroom 1
- Level: Upper
Dining room
- Features: Flooring - Luxury Vinyl Plank
- Level: Main
- Area: 104 Square Feet
- Dimensions: 8 X 13
Foyer
- Features: Flooring - Luxury Vinyl Plank
- Level: Main
Kitchen
- Features: Flooring - Luxury Vinyl Plank
- Level: Main
- Area: 78 Square Feet
- Dimensions: 6 X 13
Living room
- Features: Flooring - Luxury Vinyl Plank
- Level: Main
- Area: 192 Square Feet
- Dimensions: 12 X 16
Recreation room
- Features: Flooring - Luxury Vinyl Plank
- Level: Lower
- Area: 308 Square Feet
- Dimensions: 14 X 22
Heating
- Forced Air, Natural Gas
Cooling
- Heat Pump, Electric
Appliances
- Included: ENERGY STAR Qualified Refrigerator, Oven/Range - Gas, Gas Water Heater
Features
- Bathroom - Tub Shower, Floor Plan - Traditional
- Flooring: Carpet, Laminate
- Basement: Exterior Entry,Partially Finished
- Has fireplace: No
Interior area
- Total structure area: 1,536
- Total interior livable area: 1,024 sqft
- Finished area above ground: 1,024
Property
Parking
- Parking features: Off Street
Accessibility
- Accessibility features: None
Features
- Levels: Two
- Stories: 2
- Pool features: None
Lot
- Size: 1,664 Square Feet
Details
- Additional structures: Above Grade
- Parcel number: 0326016694E045
- Zoning: R-7
- Special conditions: Standard
Construction
Type & style
- Home type: Townhouse
- Architectural style: Traditional
- Property subtype: Townhouse
Materials
- Brick
- Foundation: Block
Condition
- New construction: No
- Year built: 1956
Utilities & green energy
- Sewer: Public Sewer
- Water: Public
Community & HOA
Community
- Subdivision: Greektown
HOA
- Has HOA: No
Location
- Region: Baltimore
Financial & listing details
- Price per square foot: $205/sqft
- Tax assessed value: $150,333
- Annual tax amount: $3,439
- Date on market: 9/29/2026
- Listing agreement: Exclusive Right To Sell
- Listing terms: Cash,Conventional,FHA
- Inclusions: Large Rear Shed
- Ownership: Fee Simple
Estimated market value
$205,600
$195,000 - $216,000
$1,969/mo
Price history
| Date | Event | Price |
|---|---|---|
| 9/29/2026 | Listed for sale | $209,900+13893.3%$205/sqft |
Source:  Bright MLS #MDBA2229870 Report a problem Bright MLS #MDBA2229870 Report a problem | ||
| 4/15/2013 | Sold | $1,500$1/sqft |
Source: Public Record Report a problem | ||
Public tax history
| Year | Property taxes | Tax assessment |
|---|---|---|
| 2025 | $3,439 +4.7% | $145,700 +4.7% |
| 2024 | $3,284 +4.9% | $139,167 +4.9% |
| 2023 | $3,130 +5.2% | $132,633 +5.2% |
| 2022 | $2,976 | $126,100 |
| 2021 | $2,976 | $126,100 |
| 2020 | $2,976 -2.5% | $126,100 -2.5% |
| 2019 | $3,051 | $129,300 |
| 2018 | $3,051 | $129,300 |
| 2017 | $3,051 -3.9% | $129,300 -4.4% |
| 2016 | $3,174 | $135,300 +0.3% |
| 2015 | $3,174 | $134,867 +0.3% |
| 2014 | $3,174 | $134,433 +0.3% |
| 2013 | -- | $134,000 |
| 2012 | -- | $134,000 |
| 2011 | -- | $134,000 -5% |
| 2010 | -- | $140,990 +22.3% |
| 2009 | -- | $115,312 +28.6% |
| 2008 | -- | $89,636 +40.1% |
| 2007 | -- | $63,960 +3.7% |
| 2006 | -- | $61,666 +3.9% |
| 2005 | -- | $59,373 +4% |
| 2004 | -- | $57,080 +0.5% |
| 2003 | -- | $56,802 +0.5% |
| 2002 | -- | $56,526 +0.5% |
| 2001 | -- | $56,250 |
Find assessor info on the county website
Monthly payment
Est. payment
Payment breakdown
Explore the cost of this home by adjusting the details. Changes won't be saved.Climate risks
Neighborhood: Greektown
Nearby schools
Schools provided by the listing agent
- District: Baltimore City Public Schools
Source: Bright MLS. This data may not be complete. We recommend contacting the local school district to confirm school assignments for this home.


Similar homes
- $189,0003 bd2 ba1.2k sqft6505 Hartwait St, Baltimore, MD 21224For Sale

 MLS ID #MDBA2232664, Eggy Kamt, NextHome Forward. Bright MLS
 - $214,9003 bd3 ba1.1k sqft4919 Eastern Ave, Baltimore, MD 21224For Sale
 MLS ID #MDBA2229772, Michael Schiff, EXP Realty, LLC. Bright MLS
 - $225,0003 bd2 ba1.5k sqft709 Tolna St, Baltimore, MD 21224For Sale
 MLS ID #MDBA2222074, John Kaburopulos, Keller Williams Flagship. Bright MLS
 - $--3 bd1 ba1k sqft1307 Bonsal St, Baltimore, MD 21224Auction
 Auction.com 2
 - $265,0003 bd3 ba1.2k sqft635 S Lehigh St, Baltimore, MD 21224For SaleMLS ID #MDBA2234092, William D Weeks, Coldwell Banker Realty. Bright MLS
- $199,9003 bd2 ba1.3k sqft1126 Dundalk Ave, Baltimore, MD 21224For SaleMLS ID #MDBA2228400, Mike Carnahan, RE/MAX Advantage Realty. Bright MLS
- $229,7003 bd2 ba1.2k sqft1435 Broening Hwy, Baltimore, MD 21224For SaleMLS ID #MDBA2226224, P. Dennis Connelly, Long & Foster Real Estate, Inc.. Bright MLS
- $235,9003 bd2 ba1.2k sqft834 Umbra St, Baltimore, MD 21224For SaleMLS ID #MDBA2218274, Debbie Forakis, Signature Realty Group, LLC. Bright MLS
- $189,9003 bd2 ba1.1k sqft1518 Elrino St, Baltimore, MD 21224For SaleMLS ID #MDBA2231360, Jennifer Cajas Alvarado, Allfirst Realty, Inc.. Bright MLS
- $194,9003 bd2 ba1.1k sqft3104 E Fayette St, Baltimore, MD 21224For SaleMLS ID #MDBA2231868, Arlene Reading, Witz Realty, LLC. Bright MLS
- $194,0003 bd2 ba1.3k sqft602 S Macon St, Baltimore, MD 21224For SaleMLS ID #MDBA2223246, Pitina Stucky DeJuan, Monument Sotheby's International Realty. Bright MLS
- $225,0003 bd1 ba1.2k sqft4 N Potomac St, Baltimore, MD 21224For SaleMLS ID #MDBA2227872, Veronica Sniscak, Compass. Bright MLS
- $199,0003 bd3 ba1.4k sqft1229 Steelton Ave, Baltimore, MD 21224For SaleMLS ID #MDBA2226894, Heather Crawford, Redfin Corp. Bright MLS
- $215,0003 bd2 ba1.1k sqft123 N East Ave, Baltimore, MD 21224For SaleMLS ID #MDBA2221726, Melissa Glaude, ExecuHome Realty. Bright MLS
- $195,0002 bd2 ba990 sqft336 Kane St, Baltimore, MD 21224For SaleMLS ID #MDBA2223788, Ryan Hammond, American Premier Realty, LLC. Bright MLS
- $219,0002 bd2 ba1.1k sqft319 S Lehigh St, Baltimore, MD 21224For SaleMLS ID #MDBA2225048, Athina Garcia, Berkshire Hathaway HomeServices Homesale Realty. Bright MLS
- $189,9003 bd2 ba1.4k sqft7041 Eastbrook Ave, Baltimore, MD 21224For SaleMLS ID #MDBC2175478, Ehsan Falsafi, Smart Realty, LLC. Bright MLS
- $199,0002 bd3 ba960 sqft160 N Ellwood Ave, Baltimore, MD 21224For SaleMLS ID #MDBA2231018, Doris Williams, Douglas Realty, LLC. Bright MLS
